Some homes simply offer more. More space, more privacy, and more room to live beautifully.Set gracefully on 1.05 acres in Kemptville, this exceptional Mackie Elizabeth model offers the rare combination of luxury, privacy, and effortless everyday living.The moment you arrive, the setting makes an impression. Thoughtfully landscaped grounds create an elegant approach to a home designed with both sophistication and comfort in mind. Inside, a beautifully considered floor plan with three bedrooms and three bathrooms, offering generous spaces for entertaining while maintaining the warmth and intimacy of a true family home.The primary suite is a destination of its own. Spacious and serene, it offers a private retreat at the end of the day, complete with a luxurious soaker tub - the perfect setting to slow down and unwind.Throughout the home, every space feels intentional. The layout flows naturally from one room to the next, creating an atmosphere equally suited to quiet mornings and evenings spent entertaining. The Jack-and-Jill bathroom adds thoughtful functionality, while the generous three-car garage provides the kind of flexibility and storage that elevates everyday living.Outside, the experience becomes even more exceptional. Extending beyond the home, while the stunning back porch creates an inviting outdoor living space overlooking your private backdrop. With no rear neighbours, evenings here feel wonderfully secluded - whether you're enjoying a morning coffee or hosting friends beneath the evening sky.This is more than a beautiful home. It is a lifestyle defined by space, privacy, thoughtful design, and understated luxury.
For sale
C$1,349,900
412 Butler Farm Rd, North Grenville, ON K0G 1J0
3beds
3baths
Single Family Residence
Built in ----
1 Square Feet Lot
$-- Zestimate®
C$--/sqft
C$-- HOA
What's special
Thoughtfully landscaped groundsElegant approachGenerous spaces for entertainingPrimary suitePrivate retreatLuxurious soaker tubLayout flows naturally
- 13 days
- 19
- 0
Zillow last checked:
Listing updated:
Listed by:
RE/MAX HALLMARK REALTY GROUP
Source: TRREB,MLS®#: X13753992 Originating MLS®#: Ottawa Real Estate Board
Originating MLS®#: Ottawa Real Estate BoardFacts & features
Interior
Bedrooms & bathrooms
- Bedrooms: 3
- Bathrooms: 3
Primary bedroom
- Level: Main
- Dimensions: 5.23 x 4.54
Bedroom 2
- Level: Main
- Dimensions: 3.98 x 3.14
Bedroom 3
- Level: Main
- Dimensions: 3.98 x 3.14
Bathroom
- Level: Main
- Dimensions: 4.06 x 2.84
Bathroom
- Level: Main
- Dimensions: 2.76 x 1.75
Dining room
- Level: Main
- Dimensions: 4.06 x 3.68
Foyer
- Level: Main
- Dimensions: 3.25 x 2.66
Great room
- Level: Main
- Dimensions: 5.38 x 4.87
Kitchen
- Level: Main
- Dimensions: 4.26 x 3.25
Laundry
- Level: Main
- Dimensions: 2.94 x 2.54
Mud room
- Level: Main
- Dimensions: 2.33 x 1.7
Other
- Level: Main
- Dimensions: 1.7 x 1.7
Heating
- Forced Air, Gas
Cooling
- Central Air
Features
- Flooring: Carpet Free
- Basement: Unfinished
- Has fireplace: Yes
- Fireplace features: Natural Gas
Interior area
- Living area range: 2000-2500 null
Video & virtual tour
Property
Parking
- Total spaces: 6
- Parking features: Private Double
- Has garage: Yes
Features
- Pool features: None
Lot
- Size: 1 Square Feet
Details
- Parcel number: 681220286
Construction
Type & style
- Home type: SingleFamily
- Architectural style: Bungalow
- Property subtype: Single Family Residence
Materials
- Brick, Vinyl Siding
- Foundation: Concrete
- Roof: Asphalt Shingle
Details
- Builder name: Mackie
Utilities & green energy
- Sewer: Septic
Community & HOA
Location
- Region: North Grenville
Financial & listing details
- Annual tax amount: C$7,454
- Date on market: 9/8/2026
Price history
Price history is unavailable.
Public tax history
Tax history is unavailable.
Climate risks
Neighborhood: K0G
- C$1,198,0004 bd3 ba-- sqft430 Butler Farm Rd, North Grenville, ON K0G1J0For Sale

- C$1,249,9003 bd3 ba-- sqft61 Balmoral St, North Grenville, ON K0G1J0For Sale

- C$--3 bd3 ba-- sqft8 Empress Dr, North Grenville, ON K0G1J0Off Market
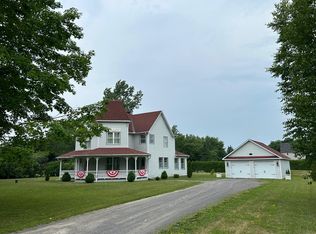
- C$249,9001 bd1 ba-- sqft884 Concession Rd #7, North Grenville, ON K0G1J0For Sale

Similar homes
- C$1,249,9003 bd3 ba-- sqft61 Balmoral St, North Grenville, ON K0G 1J0For SaleMLS ID #X13752896, ROYAL LEPAGE TEAM REALTY. TRREB
- C$1,198,0004 bd3 ba-- sqft430 Butler Farm Rd, North Grenville, ON K0G 1J0For SaleMLS ID #X13719482, ROYAL LEPAGE TEAM REALTY. TRREB
- C$1,199,9004 bd4 ba-- sqft2410 Concession Rd, North Grenville, ON K0G 1J0For Sale
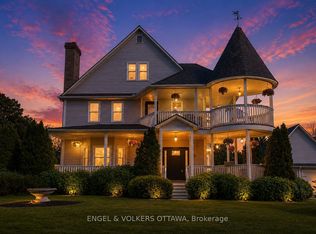 MLS ID #X13665618, ENGEL & VOLKERS OTTAWA. TRREB
 - C$1,399,9004 bd4 ba-- sqft27 Garrison Dr, North Grenville, ON K0G 1J0For Sale
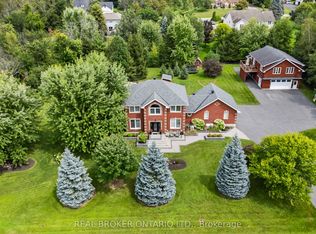 MLS ID #X13663934, REAL BROKER ONTARIO LTD.. TRREB
