Welcome to SILVER CREEK ESTATES. OPEN HOUSE LOCATED 1691 SHARON ST. This beautifully designed 1,890 sq ft bungalow by Zanutta Construction offers the perfect blend of modern comfort and timeless style, set within a growing, family friendly community.The open concept layout seamlessly connects the kitchen, dining, and living areas, creating a bright and inviting space ideal for both everyday living and entertaining. The kitchen features quartz countertops, a large island, and ample cabinetry, designed with both function and style in mind. Engineered hardwood flooring runs throughout the main living areas, with tile in all wet areas.This thoughtfully designed home offers three well appointed bedrooms, including a spacious primary suite complete with a walk in closet and a beautifully finished ensuite featuring double sinks, a standalone tub, and a tiled walk in shower. Two additional bathrooms provide comfort and convenience for family and guests.Step outside to the covered concrete back porch, an ideal space to relax, unwind, or entertain while enjoying the peaceful surroundings.Zanutta Construction is known for delivering exceptional standard features that often come as upgrades with other builders, including quartz countertops throughout, engineered hardwood and tile on the main level, pot lights, gas fireplace, central A/C, insulated garage doors, automatic garage door openers, basement bathroom rough in, and 9 foot ceilings.Located just minutes from Highway 416, 10 minutes to Kemptville, and 15 minutes to Winchester, Silver Creek Estates offers the perfect balance of quiet country living with convenient access to nearby amenities.Other lots and models available. Model home available for showings by appointment. HST included in the purchase price with rebate assigned back to the builder. Photos and virtual tour are of a similar model and may include virtually staged images. Finishes will vary.OPEN HOUSE LOCATED AT 1691 SHARON ST
For sale
C$1,040,000
10472 Saint John St, North Dundas, ON K0E 1S0
3beds
3baths
Single Family Residence
Built in ----
0.82 Acres Lot
$-- Zestimate®
C$--/sqft
C$-- HOA
What's special
Open concept layoutBright and inviting spaceKitchen features quartz countertopsLarge islandAmple cabinetryThree well appointed bedroomsSpacious primary suite
- 111 days |
- 12 |
- 0 |
Zillow last checked:
Listing updated:
Listed by:
INNOVATION REALTY LTD.
Source: TRREB,MLS®#: X13100710 Originating MLS®#: Ottawa Real Estate Board
Originating MLS®#: Ottawa Real Estate BoardFacts & features
Interior
Bedrooms & bathrooms
- Bedrooms: 3
- Bathrooms: 3
Heating
- Forced Air, Propane
Cooling
- Central Air
Appliances
- Included: Water Heater Owned
Features
- Rough-In Bath
- Basement: Unfinished,Full
- Has fireplace: Yes
- Fireplace features: Propane
Interior area
- Living area range: 1500-2000 null
Property
Parking
- Total spaces: 6
- Parking features: Private Double, Inside Entrance, Garage Door Opener
- Has garage: Yes
Features
- Patio & porch: Porch, Deck
- Exterior features: Lighting
- Pool features: None
Lot
- Size: 0.82 Acres
- Features: School Bus Route, Park, Irregular Lot
Details
- Parcel number: 661000357
- Other equipment: Sump Pump
Construction
Type & style
- Home type: SingleFamily
- Architectural style: Bungalow
- Property subtype: Single Family Residence
Materials
- Stone, Vinyl Siding
- Foundation: Poured Concrete
- Roof: Asphalt Shingle
Details
- Builder name: Zanutta Construction Inc.
Utilities & green energy
- Sewer: Septic
Community & HOA
Location
- Region: North Dundas
Financial & listing details
- Annual tax amount: C$1,195
- Date on market: 5/8/2026
Price history
Price history is unavailable.
Public tax history
Tax history is unavailable.
Climate risks
Neighborhood: K0E
Nearby schools
GreatSchools rating
- NASt. Lawrence Children & Youth ServicesGrades: 6-12Distance: 23.7 mi
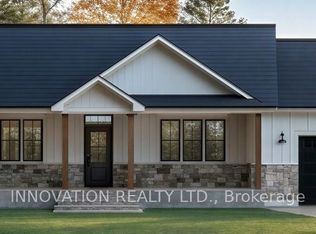
- C$899,5213 bd3 ba-- sqft10466 Saint John St, North Dundas, ON K0E1S0New Construction
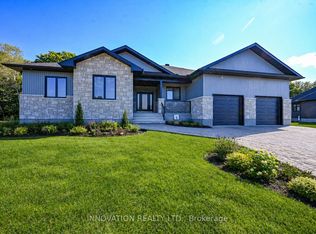
- C$916,3703 bd2 ba-- sqft10460 Saint John St, North Dundas, ON K0E1S0New Construction
- C$699,9003 bd2 ba-- sqft1663 Christina Cres, North Dundas, ON K0E1S0For Sale

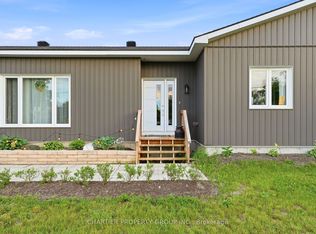
- C$775,0003 bd1 ba-- sqft10664 Blaine Rd, North Dundas, ON K0E1S0For Sale
- C$1,724,0006 bd5 ba-- sqft10095 Shaw Rd, North Dundas, ON K0E1S0For Sale
- C$399,9003 bd2 ba-- sqft10486 Clark Rd, North Dundas, ON K0E1S0For Sale
- C$819,9003 bd3 ba-- sqft11 Flesher Cres N, North Grenville, ON K0G1J0For Sale
- C$349,9003 bd2 ba-- sqft10526 Van Allen St, North Dundas, ON K0E1S0For Sale
Similar homes
- C$916,3703 bd2 ba-- sqft10460 Saint John St, North Dundas, ON K0E 1S0New ConstructionMLS ID #X13072486, INNOVATION REALTY LTD.. TRREB
- C$899,5213 bd3 ba-- sqft10466 Saint John St, North Dundas, ON K0E 1S0New ConstructionMLS ID #X13072478, INNOVATION REALTY LTD.. TRREB
- C$775,0003 bd1 ba-- sqft10664 Blaine Rd, North Dundas, ON K0E 1S0For SaleMLS ID #X13477088, CHARTIER PROPERTY GROUP INC.. TRREB
- C$869,0004 bd2 ba-- sqft407 Latimer Rd, North Grenville, ON K0E 1W0For Sale
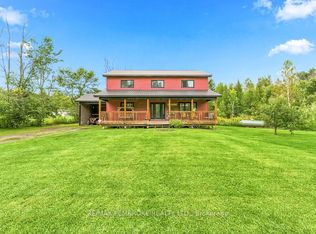 MLS ID #X13709278, RE/MAX PEMBROKE REALTY LTD.. TRREB
 - C$884,0004 bd3 ba-- sqft109 Stonewalk Dr, North Grenville, ON K0G 1J0For SaleMLS ID #X13711628, ROYAL LEPAGE TEAM REALTY. TRREB
- C$950,0004 bd3 ba-- sqft6636 Marina Dr, Ottawa, ON K4M 1B3For SaleMLS ID #X13701312, RE/MAX PRIME PROPERTIES. TRREB
- C$1,099,0003 bd2 ba-- sqft1710 Metcalfe Farm Dr, Ottawa, ON K0A 2P0For SaleMLS ID #X13632080, RE/MAX DELTA REALTY TEAM. TRREB
- C$899,0003 bd2 ba-- sqftLOT 5 Harmony Rd, North Dundas, ON K0C 2K0For SaleMLS ID #X13455504, ROYAL LEPAGE TEAM REALTY. TRREB
- C$1,099,9004 bd4 ba-- sqft7012 Malakoff Rd, Ottawa, ON K0A 2T0For SaleMLS ID #X13436498, ROYAL LEPAGE TEAM REALTY. TRREB
- C$999,9004 bd2 ba-- sqft1588 Scottanne St, Ottawa, ON K4P 1R3For SaleMLS ID #X13581254, RIGHT AT HOME REALTY. TRREB
- C$1,199,9003 bd2 ba-- sqft1724 Century Rd E, Ottawa, ON K0A 2E0For SaleMLS ID #X13657900, ROYAL LEPAGE TEAM REALTY. TRREB
- C$899,9003 bd3 ba-- sqft1710 County Road 18, North Grenville, ON K0G 1T0For SaleMLS ID #X13494122, REAL BROKER ONTARIO LTD.. TRREB
- C$1,100,0003 bd4 ba-- sqft910 Bolton Rd, North Grenville, ON K0G 1N0For SaleMLS ID #X13447288, ROYAL LEPAGE TEAM REALTY. TRREB
- C$719,9004 bd2 ba-- sqft6535 Rideau Valley Dr N, Ottawa, ON K4M 1B3For SaleMLS ID #X13690290, INNOVATION REALTY LTD.. TRREB
- C$1,199,9994 bd4 ba-- sqft1317 Cornfield Cres, Ottawa, ON K4P 1B5For SaleMLS ID #X13688128, AVENUE NORTH REALTY INC.. TRREB
- C$874,9003 bd3 ba-- sqft917 Atrium Rdg, Ottawa, ON K4M 0N8For SaleMLS ID #X13709106, RE/MAX HALLMARK REALTY GROUP. TRREB
- C$696,9003 bd3 ba-- sqft114 Templeton Ct, North Grenville, ON K0G 1J0For SaleMLS ID #X13628578, DETAILS REALTY INC.. TRREB
- C$1,500,0004 bd4 ba-- sqft4050 Perennial Way, Ottawa, ON K4P 0E1For SaleMLS ID #X13713996, ROYAL LEPAGE TEAM REALTY. TRREB
- C$774,9004 bd3 ba-- sqft42 Stonewalk Dr, North Grenville, ON K0G 1J0For SaleMLS ID #X13528250, ONE PERCENT REALTY LTD.. TRREB
- C$899,9005 bd5 ba-- sqft119 Green Ash Ave, Ottawa, ON K0A 2Z0For SaleMLS ID #X13711596, PG DIRECT REALTY LTD.. TRREB
