Welcome to this exceptional custom-built bungalow, nestled on a generous estate lot in the prestigious Premwood Estates community in the charming village of Metcalfe. Thoughtfully designed with quality craftsmanship and modern comfort in mind, this beautiful 3-bedroom home offers the perfect balance of style, space, and functionality. The bright, open-concept main living area is filled with natural light and showcases a stunning double-sided fireplace that creates a warm and inviting focal point between the living room and the modern kitchen. The well-appointed kitchen features stainless steel appliances, ample cabinetry, generous workspace, and an ideal layout for both everyday living and entertaining. Step outside to the spacious deck overlooking the expansive backyard-an ideal setting for summer barbecues, relaxing with family, or enjoying the peaceful surroundings of estate-lot living. Car enthusiasts, hobbyists, and growing families will appreciate the extra-large double garage with the added convenience of direct access to the basement. The expansive lower level features a large family room and has already been approved for an in-law suite, offering exceptional flexibility for multigenerational living, a private guest retreat, or future income potential. Located in the sought-after Premwood Estates, this exceptional home is just steps from McKendry Park, a beautiful 14.5-acre community park featuring well-maintained walking and cycling trails, multiple playgrounds, sports fields, and recreational amenities for all ages. Enjoy the perfect blend of peaceful estate-lot living and an active outdoor lifestyle, all within the welcoming village of Metcalfe. This is a rare opportunity to own a quality custom-built Goyette Homes bungalow in one of Metcalfe's most desirable communities.
For sale
C$1,099,000
1710 Metcalfe Farm Dr, Ottawa, ON K0A 2P0
3beds
2baths
Single Family Residence
Built in ----
0.64 Acres Lot
$-- Zestimate®
C$--/sqft
C$-- HOA
What's special
Custom-built bungalowGenerous estate lotFilled with natural lightStunning double-sided fireplaceModern kitchenWell-appointed kitchenStainless steel appliances
- 23 hours |
- 29 |
- 0 |
Zillow last checked:
Listing updated:
Listed by:
RE/MAX DELTA REALTY TEAM
Source: TRREB,MLS®#: X13632080 Originating MLS®#: Ottawa Real Estate Board
Originating MLS®#: Ottawa Real Estate BoardFacts & features
Interior
Bedrooms & bathrooms
- Bedrooms: 3
- Bathrooms: 2
Primary bedroom
- Level: Main
- Dimensions: 4.1 x 3.74
Bedroom
- Level: Main
- Dimensions: 2.8 x 3.16
Bedroom
- Level: Main
- Dimensions: 4.07 x 3.03
Bathroom
- Level: Main
- Dimensions: 2.76 x 1.72
Bathroom
- Level: Main
- Dimensions: 2.86 x 2.52
Dining room
- Level: Main
- Dimensions: 3.95 x 3.25
Family room
- Level: Basement
- Dimensions: 6.6 x 5.1
Foyer
- Level: Main
- Dimensions: 2.92 x 2.58
Kitchen
- Level: Main
- Dimensions: 5.02 x 5.02
Laundry
- Level: Main
- Dimensions: 2.15 x 2.09
Living room
- Level: Main
- Dimensions: 4.9 x 4.52
Heating
- Forced Air, Gas
Cooling
- Central Air
Features
- Primary Bedroom - Main Floor, Rough-In Bath
- Flooring: Carpet Free
- Basement: Separate Entrance,Development Potential,Partially Finished
- Has fireplace: Yes
- Fireplace features: Natural Gas
Interior area
- Living area range: 1500-2000 null
Video & virtual tour
Property
Parking
- Total spaces: 8
- Parking features: Garage Door Opener
- Has garage: Yes
Features
- Pool features: None
Lot
- Size: 0.64 Acres
Details
- Parcel number: 043140536
Construction
Type & style
- Home type: SingleFamily
- Architectural style: Bungaloft
- Property subtype: Single Family Residence
Materials
- Brick, Vinyl Siding
- Foundation: Poured Concrete
- Roof: Asphalt Shingle
Details
- Builder name: Goyette Homes
Utilities & green energy
- Sewer: Septic
Community & HOA
Location
- Region: Ottawa
Financial & listing details
- Annual tax amount: C$5,406
- Date on market: 8/4/2026
RE/MAX DELTA REALTY TEAM
RE/MAX DELTA REALTY TEAM
By pressing Contact Agent, you agree that the real estate professional identified above may call/text you about your search, which may involve use of automated means and pre-recorded/artificial voices. You don't need to consent as a condition of buying any property, goods, or services. Message/data rates may apply. You also agree to our Terms of Use. Zillow does not endorse any real estate professionals. We may share information about your recent and future site activity with your agent to help them understand what you're looking for in a home.
Price history
Price history is unavailable.
Public tax history
Tax history is unavailable.
Climate risks
Neighborhood: Metcalfe
Nearby schools
GreatSchools rating
No schools nearby
We couldn't find any schools near this home.
- C$350,0000.5 Square Feet0 Ginger Cres W, Ottawa, ON K0A2P0Lot/Land

- C$1,799,0003 bd4 ba-- sqft424 Ginger Cres, Ottawa, ON K0A2P0For Sale
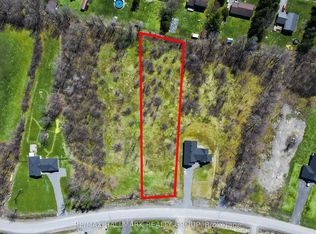
- C$359,9001.134 Acres1725 Metcalfe Farm Dr, Ottawa, ON K0A2P0Lot/Land

- C$359,9001.056 Acres1729 Metcalfe Farm Dr, Ottawa, ON K0A2P0Lot/Land
- C$679,9003 bd4 ba-- sqft8197 Victoria St, Ottawa, ON K0A2P0For Sale
- C$439,9002 bd1 ba-- sqft8150 Victoria St, Ottawa, ON K0A2P0For Sale
- C$--3 bd2 ba-- sqft2588 Brentwood Ave, Ottawa, ON K0A2P0Off Market
- C$1,179,9008 bd5 ba-- sqft2392 Eight Line Rd, Ottawa, ON K0A2P0For Sale
Similar homes
- C$1,050,0004 bd3 ba-- sqft8128 Miles Cres, Ottawa, ON K0A 2P0For Sale
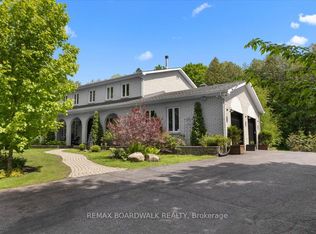 MLS ID #X13570244, REMAX BOARDWALK REALTY. TRREB
 - C$1,074,9994 bd4 ba-- sqft878 Excursion Way, Ottawa, ON K2J 6E3For Sale
 MLS ID #X13632904, RE/MAX HALLMARK REALTY GROUP. TRREB
 - C$1,100,0004 bd4 ba-- sqft104 Heirloom St, Ottawa, ON K4M 0L3For Sale
 MLS ID #X13633356, RE/MAX ABSOLUTE WALKER REALTY. TRREB
 - C$1,199,9004 bd3 ba-- sqft3421 Summerbreeze Dr, Ottawa, ON K0A 2W0For Sale
 MLS ID #X13626328, RE/MAX PRIME PROPERTIES. TRREB
 - C$949,9004 bd3 ba-- sqft7414 Dawn Tara Dr, Ottawa, ON K4P 1P4For SaleMLS ID #X13616746, RE/MAX HALLMARK REALTY GROUP. TRREB
- C$959,9005 bd3 ba-- sqft315 Autumn Meadow Way, Ottawa, ON K0A 2T0For SaleMLS ID #X13632870, HOMELIFE/BAYVIEW REALTY INC.. TRREB
- C$1,099,9004 bd3 ba-- sqft4 Claret Ct, Ottawa, ON K1V 9C4For SaleMLS ID #X13591692, RE/MAX HALLMARK REALTY GROUP. TRREB
- C$1,099,9004 bd4 ba-- sqft7012 Malakoff Rd, Ottawa, ON K0A 2T0For SaleMLS ID #X13436498, ROYAL LEPAGE TEAM REALTY. TRREB
- C$1,299,0004 bd4 ba-- sqft6936 Mary Anne Dr, Ottawa, ON K4P 0B9For SaleMLS ID #X13587128, ROYAL LEPAGE TEAM REALTY. TRREB
- C$1,189,9004 bd4 ba-- sqft210 Spindrift Cir, Ottawa, ON K4M 0G5For SaleMLS ID #X13616912, ROYAL LEPAGE PERFORMANCE REALTY. TRREB
- C$1,100,0005 bd4 ba-- sqft1687 Orford Cres, Ottawa, ON K4A 1V9For SaleMLS ID #X13608000, RE/MAX HALLMARK REALTY GROUP. TRREB
- C$1,099,9006 bd4 ba-- sqft508 Cicely Ter, Ottawa, ON K2J 5Y5For SaleMLS ID #X13584088, PAUL RUSHFORTH REAL ESTATE INC.. TRREB
- C$1,124,9006 bd4 ba-- sqft1288 Plante Dr, Ottawa, ON K1V 9G2For SaleMLS ID #X13581182, ROYAL LEPAGE TEAM REALTY. TRREB
- C$724,9995 bd2 ba-- sqft2477 Merivale Rd, Ottawa, ON K2C 3H1For SaleMLS ID #X13632006, ROYAL LEPAGE TEAM REALTY. TRREB
- C$1,040,0003 bd3 ba-- sqft10472 Saint John St, North Dundas, ON K0E 1S0For SaleMLS ID #X13100710, INNOVATION REALTY LTD.. TRREB
- C$950,0003 bd2 ba-- sqft115 Meadowlands Dr W, Ottawa, ON K2G 2S2For SaleMLS ID #X13487656, RE/MAX DELTA REALTY TEAM. TRREB
- C$779,5003 bd4 ba-- sqft1072 Lunar Glow Cres, Ottawa, ON K4M 0J9For SaleMLS ID #X13624160, RE/MAX ABSOLUTE REALTY INC.. TRREB
- C$1,045,0003 bd4 ba-- sqft1791 Queensdale Ave, Ottawa, ON K1T 1J7For SaleMLS ID #X13461268, RE/MAX DELTA REALTY. TRREB
- C$1,049,9005 bd3 ba-- sqft3782 Etienne Rd, Ottawa, ON K0A 3E0For SaleMLS ID #X13248856, RE/MAX DELTA REALTY TEAM. TRREB
- C$839,9004 bd3 ba-- sqft1027 Hydrangea Ave, Ottawa, ON K4M 0L4For SaleMLS ID #X13619340, REMAX BOARDWALK REALTY. TRREB
