Imagine living in a community that lights up like a Hallmark film every Christmas? Where you can walk to the farmers market every weekend, your favourite gift shop that's been a fixture in town for more than 40 years, or grab an ice cream at the much-loved variety store? Life in Metcalfe village - less than 30 minutes to downtown - is simpler, quieter & filled with people who genuinely take care of each other. And this turnkey 2-bedroom home that is just steps to it all is as adorable as it is affordable! Enjoy views of the private & treed back yard from both of your bedrooms, w/ direct access to your large deck. Soak up the natural light in your large living room w/ hardwood floors and refreshed eat-in kitchen. Proudly welcome guests to your charming space that has been beautifully maintained & updated over the years, and boasts ample parking too. With new heating & cooling systems, a waterproofed basement & nearly every square inch freshly painted, this home is ready for you to unpack your boxes & start your village chapter! Walking distance to four great schools, the rec centre/arena, fairgrounds, parks, bike/walking trails, the library, restaurants, pharmacy & more, but located on a private & deep lot w/ Village Mixed zoning, this home offers the convenience you yearn for today AND the potential you dream about for your future too! Don't miss it!
For sale
C$415,000
8150 Victoria St, Ottawa, ON K0A 2P0
2beds
1baths
Single Family Residence
Built in ----
6,885 Square Feet Lot
$-- Zestimate®
C$--/sqft
C$-- HOA
What's special
Large deckHardwood floorsRefreshed eat-in kitchenCharming spaceBeautifully maintained and updatedWaterproofed basementFreshly painted
- 40 days
- 82
- 2
Zillow last checked:
Listing updated:
Listed by:
EXIT REALTY MATRIX
Source: TRREB,MLS®#: X13752846 Originating MLS®#: Ottawa Real Estate Board
Originating MLS®#: Ottawa Real Estate BoardFacts & features
Interior
Bedrooms & bathrooms
- Bedrooms: 2
- Bathrooms: 1
Bedroom
- Level: Main
- Dimensions: 3.4 x 3.21
Bedroom 2
- Level: Main
- Dimensions: 3.44 x 2.89
Bathroom
- Level: Main
- Dimensions: 2.13 x 2.19
Other
- Level: Basement
- Dimensions: 9.03 x 7.48
Kitchen
- Level: Main
- Dimensions: 4.67 x 4.33
Living room
- Level: Main
- Dimensions: 4.27 x 3.96
Heating
- Forced Air, Gas
Cooling
- Central Air
Features
- Primary Bedroom - Main Floor
- Flooring: Carpet Free
- Basement: Full,Unfinished
- Has fireplace: No
Interior area
- Living area range: 700-1100 null
Video & virtual tour
Property
Parking
- Total spaces: 6
Features
- Pool features: None
- Has view: Yes
- View description: Trees/Woods, Garden
Lot
- Size: 6,885 Square Feet
- Features: Library, Place Of Worship, School Bus Route, Golf, Level, Rec./Commun.Centre, Rectangular Lot
Details
- Parcel number: 043090097
- Other equipment: Sump Pump
Construction
Type & style
- Home type: SingleFamily
- Architectural style: Bungalow
- Property subtype: Single Family Residence
Materials
- Vinyl Siding
- Foundation: Block
- Roof: Asphalt Shingle
Utilities & green energy
- Sewer: Septic
- Water: Drilled Well
Community & HOA
Location
- Region: Ottawa
Financial & listing details
- Annual tax amount: C$2,245
- Date on market: 9/8/2026
Price history
Price history is unavailable.
Public tax history
Tax history is unavailable.
Climate risks
Neighborhood: Metcalfe
Nearby schools
GreatSchools rating
No schools nearby
We couldn't find any schools near this home.

Similar homes
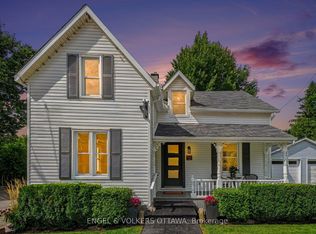
- C$429,9002 bd1 ba-- sqft46 1st Ave, Russell, ON K4R 0A1For Sale
 MLS ID #X13764180, ROYAL LEPAGE PERFORMANCE REALTY. TRREB
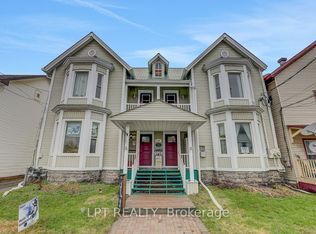
 - C$349,9902 bd1 ba-- sqft4122 Broadway St, Ottawa, ON K0A 3J0For Sale
 MLS ID #X13155788, EXIT REALTY MATRIX. TRREB
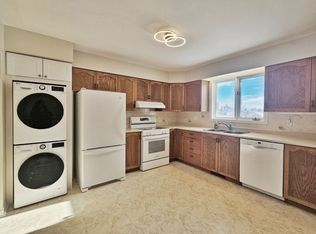
 - C$415,0002 bd1 ba-- sqft319 Savard Ave, Ottawa, ON K1L 7S1For Sale
 MLS ID #X13871006, ENGEL & VOLKERS OTTAWA. TRREB
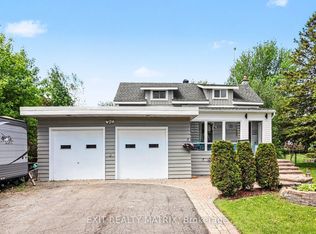
 - C$475,0002 bd2 ba-- sqft5505 Osgoode Main St, Ottawa, ON K0A 2W0For Sale
 MLS ID #X13818398, EXIT REALTY MATRIX. TRREB
