Rare offering! Legal semi-detached (side-by-side) property with both units under one ownership, ideally located in the heart of historic and charming Metcalfe. Zoned V1I, VM, this versatile property presents a wide range of opportunities for homeowners, investors, and entrepreneurs alike. Perfect for a large or multi-generational family, this property also offers excellent income potential. Live in one unit and rent the other, or lease both for a strong investment return. The flexible zoning allows for residential, commercial, or mixed-use applications-ideal for those looking to combine living and business in one location. Permitted uses include residential living with secondary units, home-based businesses, bed & breakfast, and more. Commercial possibilities include retail, office space, café or restaurant, personal services, or a mixed-use configuration. Prime location close to local amenities, shops, and the charm that makes Metcalfe one of Eastern Ontario's most desirable communities. A unique property with exceptional flexibility and upside, don't miss this opportunity. New Septic installed.
For sale
C$679,900
8197 Victoria St, Ottawa, ON K0A 2P0
3beds
4baths
Duplex
Built in ----
-- sqft lot
$-- Zestimate®
C$--/sqft
C$-- HOA
What's special
- 138 days
- 46
- 0
Zillow last checked:
Listing updated:
Listed by:
LPT REALTY
Source: TRREB,MLS®#: X13234666 Originating MLS®#: Ottawa Real Estate Board
Originating MLS®#: Ottawa Real Estate BoardFacts & features
Interior
Bedrooms & bathrooms
- Bedrooms: 3
- Bathrooms: 4
Primary bedroom
- Level: Second
- Dimensions: 5 x 4.39
Primary bedroom
- Level: Second
- Dimensions: 4.78 x 4.38
Bedroom 2
- Level: Second
- Dimensions: 3.79 x 2.83
Bedroom 2
- Level: Second
- Dimensions: 4.42 x 3.26
Dining room
- Level: Main
- Dimensions: 4.38 x 3.54
Dining room
- Level: Main
- Dimensions: 4.23 x 2.38
Kitchen
- Level: Main
- Dimensions: 5.32 x 4.01
Kitchen
- Level: Main
- Dimensions: 4.23 x 3.06
Laundry
- Level: Main
- Dimensions: 3.26 x 2.27
Living room
- Level: Main
- Dimensions: 4.54 x 4.23
Living room
- Level: Main
- Dimensions: 5.65 x 4.17
Mud room
- Level: Main
- Dimensions: 3.09 x 2.24
Office
- Level: Main
- Dimensions: 4.07 x 3.92
Office
- Level: Second
- Dimensions: 3.75 x 3.33
Heating
- Forced Air, Gas
Cooling
- None
Features
- Other
- Basement: Unfinished
- Has fireplace: Yes
- Fireplace features: Natural Gas
Interior area
- Living area range: 3500-5000 null
Video & virtual tour
Property
Parking
- Total spaces: 2
- Parking features: Private
Features
- Stories: 2
- Pool features: None
Lot
- Size: 8,624 Square Feet
Details
- Parcel number: 043140126
Construction
Type & style
- Home type: MultiFamily
- Property subtype: Duplex
Materials
- Vinyl Siding
- Foundation: Stone
- Roof: Metal
Utilities & green energy
- Sewer: Septic
Community & HOA
Location
- Region: Ottawa
Financial & listing details
- Annual tax amount: C$3,909
- Date on market: 6/3/2026
Price history
Price history is unavailable.
Public tax history
Tax history is unavailable.
Climate risks
Neighborhood: Metcalfe
Nearby schools
GreatSchools rating
No schools nearby
We couldn't find any schools near this home.


Similar homes
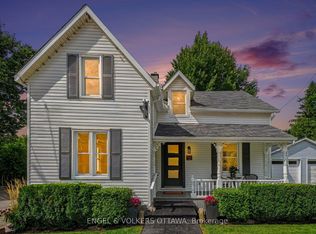
- C$699,9004 bd3 ba-- sqft5408 W River Dr, Ottawa, ON K4M 1G5For Sale
 MLS ID #X13875272, LPT REALTY. TRREB
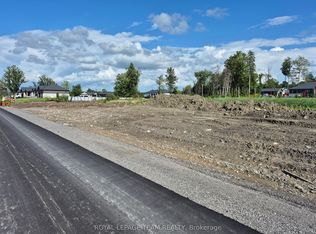
 - C$664,9003 bd2 ba-- sqft2161 Valley Dr, Ottawa, ON K1G 2P6For Sale
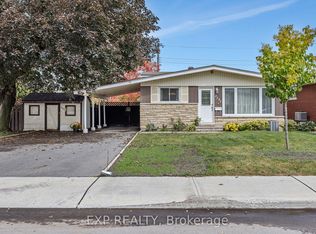 MLS ID #X13874198, EXP REALTY. TRREB
 - C$649,0004 bd2 ba-- sqft3465 McBean St, Ottawa, ON K0A 2Z0For Sale
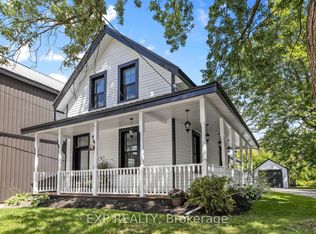 MLS ID #X13749428, EXP REALTY. TRREB
 - C$699,9003 bd2 ba-- sqft29 Stevenson Ave, Ottawa, ON K1Z 6M9For Sale
 MLS ID #X13435004, ROYAL LEPAGE TEAM REALTY. TRREB
