Enjoy an unbeatable central location, walking distance from the LRT, the future LeBreton Flats development, Chinatown, Little Italy, and a short hop to the downtown core. This charming home features an updated kitchen that exudes warmth and character. Upstairs, you'll find three comfortable bedrooms and an updated full bathroom. Outside, an extra-deep lot provides rare outdoor space for the area, complete with a detached garage for parking, storage, or a workshop. With its central location, transit access, and proximity to some of the city's most exciting development and dining destinations, this is a fantastic opportunity to settle into a detached home right in the heart of the city!
For sale
C$695,000
102 Lebreton St N, Ottawa, ON K1R 7H4
3beds
2baths
Single Family Residence
Built in ----
2,945 Square Feet Lot
$-- Zestimate®
C$--/sqft
C$-- HOA
What's special
- 1 day |
- 20 |
- 4 |
Zillow last checked:
Listing updated:
Listed by:
EXP REALTY
Source: TRREB,MLS®#: X13703112 Originating MLS®#: Ottawa Real Estate Board
Originating MLS®#: Ottawa Real Estate BoardFacts & features
Interior
Bedrooms & bathrooms
- Bedrooms: 3
- Bathrooms: 2
Primary bedroom
- Level: Second
- Dimensions: 4.01 x 3.53
Bedroom 2
- Level: Second
- Dimensions: 3.17 x 2.44
Bedroom 3
- Level: Second
- Dimensions: 2.89 x 2.75
Dining room
- Level: Main
- Dimensions: 4.01 x 3.47
Kitchen
- Level: Main
- Dimensions: 3.83 x 3.32
Living room
- Level: Main
- Dimensions: 2.69 x 3.45
Heating
- Forced Air, Gas
Cooling
- Window Unit(s)
Appliances
- Included: Water Heater Owned
Features
- Basement: Crawl Space
- Has fireplace: No
Interior area
- Living area range: 700-1100 null
Property
Parking
- Total spaces: 2
- Parking features: Garage
- Has garage: Yes
Features
- Stories: 2
- Pool features: None
Lot
- Size: 2,945 Square Feet
Details
- Parcel number: 041090303
Construction
Type & style
- Home type: SingleFamily
- Property subtype: Single Family Residence
Materials
- Vinyl Siding, Stucco (Plaster)
- Foundation: Concrete
- Roof: Asphalt Shingle,Cedar
Utilities & green energy
- Sewer: Sewer
Community & HOA
Location
- Region: Ottawa
Financial & listing details
- Annual tax amount: C$4,454
- Date on market: 8/22/2026
Price history
Price history is unavailable.
Public tax history
Tax history is unavailable.
Climate risks
Neighborhood: West Centertown
Nearby schools
GreatSchools rating
No schools nearby
We couldn't find any schools near this home.
- C$--3 bd2 ba1.8k sqft93 Lebreton St N, Ottawa, ON K1R7H3Off Market
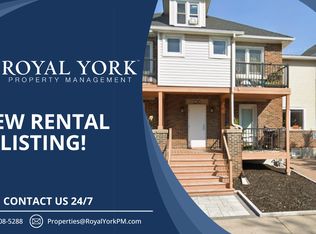
- C$2,6002 bd1 ba-- sqft14 Poplar St #1, Ottawa, ON K1R6V2For Rent

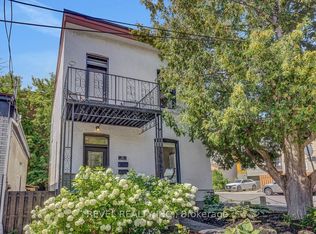
- C$799,9004 bd2 ba-- sqft52 Lebreton St N, Ottawa, ON K1R7H4For Sale
- C$355,0001 bd1 ba-- sqft390 Booth St #307, Ottawa, ON K1R7K6For Sale

- C$999,9004 bd4 ba-- sqft54 Christie St, Ottawa, ON K1R0A9For Sale
- C$2,8004 bd2 ba2.5k sqft22 Anderson St, Ottawa, ON K1R6T5For Rent
- C$--1 bd1 ba400 sqft90 Willow St #103, Ottawa, ON K1R6W1Off Market
- C$674,9004 bd3 ba-- sqft174 Arthur St, Ottawa, ON K1R7C4For Sale
Similar homes
- C$699,9005 bd2 ba-- sqft237 Guigues Ave #235, Ottawa, ON K1N 5J3For Sale
 MLS ID #X13687644, EXIT REALTY MATRIX. TRREB
 - C$734,9003 bd3 ba-- sqft1447 Maxime St, Ottawa, ON K1B 4E7For Sale
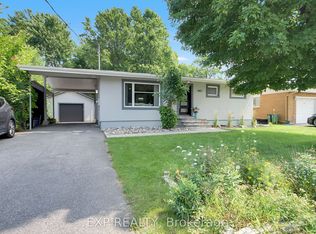 MLS ID #X13675926, EXP REALTY. TRREB
 - C$699,9003 bd2 ba-- sqft31 Barlyn Ave, Ottawa, ON K2E 5E2For Sale
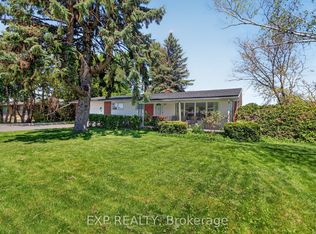 MLS ID #X13168390, EXP REALTY. TRREB
 - C$699,9002 bd2 ba-- sqft185 Deschamps Ave, Ottawa, ON K1L 5Z3For Sale
 MLS ID #X13663638, EXP REALTY. TRREB
 - C$750,0004 bd3 ba-- sqft463 Slater St, Ottawa, ON K1R 5C2For SaleMLS ID #X13645152, EXP REALTY. TRREB
- C$749,0003 bd1 ba-- sqft1473 Chomley Cres, Ottawa, ON K1G 0V9For SaleMLS ID #X13596578, EXP REALTY. TRREB
- C$680,0004 bd2 ba-- sqft2247 Miramichi St, Ottawa, ON K2C 0Z1For SaleMLS ID #X13643092, EXP REALTY. TRREB
- C$649,0004 bd2 ba-- sqft2511 Junction Ave, Ottawa, ON K1V 8G9For SaleMLS ID #X13491564, EXP REALTY. TRREB
- C$749,9003 bd2 ba-- sqft2335 Harding Rd, Ottawa, ON K1G 3B7For SaleMLS ID #X13246576, EXP REALTY. TRREB
- C$898,0003 bd3 ba-- sqft62 Young St, Ottawa, ON K1S 3H9For SaleMLS ID #X13455640, EXP REALTY. TRREB
- C$699,9004 bd4 ba-- sqft1237 Cedarcroft Cres, Ottawa, ON K1B 5G9For SaleMLS ID #X13520710, EXP REALTY. TRREB
- C$595,0003 bd2 ba-- sqft15 Jansen Rd, Ottawa, ON K2H 5W6For SaleMLS ID #X13692986, EXP REALTY. TRREB
- C$619,9003 bd1 ba-- sqft632 Chadburn Ave, Ottawa, ON K1G 0Y7For SaleMLS ID #X13132700, EXP REALTY. TRREB
- C$624,9004 bd2 ba-- sqft552 Dunbrack St, Ottawa, ON K1K 1J5For SaleMLS ID #X13602446, EXIT REALTY MATRIX. TRREB
- C$849,9004 bd4 ba-- sqft222 Deercroft Ave, Ottawa, ON K2J 5K1For SaleMLS ID #X13695898, RE/MAX HALLMARK REALTY GROUP. TRREB
- C$699,9004 bd2 ba-- sqft566 Kirkwood Ave, Ottawa, ON K1Z 5X4For SaleMLS ID #X12948418, EXP REALTY. TRREB
- C$624,9004 bd2 ba-- sqft888 Charleswood Ave, Ottawa, ON K1K 0W3For SaleMLS ID #X13594174, EXP REALTY. TRREB
- C$749,0004 bd3 ba-- sqft897 Bunchberry Way, Ottawa, ON K1T 0L7For SaleMLS ID #X13680300, EXP REALTY. TRREB
- C$679,9003 bd2 ba-- sqft34 Avonmore Cres, Ottawa, ON K2G 6J7For SaleMLS ID #X13162472, EXP REALTY. TRREB
- C$815,0002 bd1 ba-- sqft1357 Thames St, Ottawa, ON K1Z 7N3For SaleMLS ID #X13440234, EXP REALTY. TRREB
