Excellent Location in Centre Town! Welcome to Z6 Urban Lofts, this bright and inviting end-unit condo in one of Ottawa's most exciting and rapidly evolving and desirable neighbourhoods. This is a fantastic opportunity to own in an area experiencing significant redevelopment and growth. Enjoy this beautiful unit, featuring spacious private balcony with the best of both worlds, partially covered, open to soak up the sun, with a view of trees. Inside, you'll appreciate the functional layout and abundance of natural light, 9ft ceilings, hardwood floors. Neutral colours throughout, kitchen features light cupboards, granite countertops & tile backsplash. Situated in a smaller, well-maintained building, this condo offers a more intimate and vibrant community, oriented atmosphere than many larger high-rise developments. The location is unbeatable, just minutes from Chinatown, Little Italy, Lebreton Flat's, 417, Hintonburg, Dow's Lake, downtown Ottawa, trendy cafés, restaurants, new Public Library, and everyday amenities. Commuters will appreciate the excellent transit access, including a short walk to both Pimisi and Corso Italia LRT stations, plus a bus stop conveniently located right outside the building. Outdoor enthusiasts will love the nearby bike paths and easy access to parks and recreation. In-unit Laundry, generous storage space in unit & a rare bonus includes two storage lockers-one conveniently located on the same floor as the unit and another in the basement, perfect for seasonal items, bicycles, and extra storage needs. Whether you're a first-time buyer, investor, or downsizer, this well located condo offers exceptional value, lifestyle, and future potential. You don't want to miss this one!
For sale
C$344,900
390 Booth St #307, Ottawa, ON K1R 7K6
1beds
1baths
Apartment
Built in ----
-- sqft lot
$-- Zestimate®
C$--/sqft
C$545/mo HOA
What's special
- 37 days
- 11
- 0
Zillow last checked:
Listing updated:
Listed by:
INNOVATION REALTY LTD.
Source: TRREB,MLS®#: X13782808 Originating MLS®#: Ottawa Real Estate Board
Originating MLS®#: Ottawa Real Estate BoardFacts & features
Interior
Bedrooms & bathrooms
- Bedrooms: 1
- Bathrooms: 1
Primary bedroom
- Level: Main
- Dimensions: 3.79 x 2.89
Dining room
- Level: Main
- Dimensions: 2.28 x 2.15
Kitchen
- Level: Main
- Dimensions: 3.65 x 2
Living room
- Level: Main
- Dimensions: 4.35 x 2.19
Heating
- Forced Air, Gas
Cooling
- Central Air
Appliances
- Laundry: In-Suite Laundry
Features
- Flooring: Carpet Free
- Basement: None
- Has fireplace: No
Interior area
- Living area range: 600-699 null
Video & virtual tour
Property
Features
- Exterior features: Terrace Balcony
Lot
- Features: Public Transit, Park
Details
- Parcel number: 158860022
Construction
Type & style
- Home type: Apartment
- Property subtype: Apartment
Materials
- Brick, Metal/Steel Siding
Community & HOA
HOA
- Amenities included: Elevator, Bike Storage
- Services included: Water Included, Common Elements Included, Building Insurance Included
- HOA fee: C$545 monthly
- HOA name: OCSCP
Location
- Region: Ottawa
Financial & listing details
- Annual tax amount: C$3,199
- Date on market: 9/14/2026
Price history
Price history is unavailable.
Public tax history
Tax history is unavailable.
Climate risks
Neighborhood: West Centertown
Nearby schools
GreatSchools rating
No schools nearby
We couldn't find any schools near this home.


Similar homes
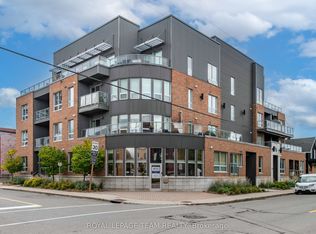
- C$389,9001 bd1 ba-- sqft457 McLeod St #101, Ottawa, ON K1R 5P5For Sale
 MLS ID #X14099886, ROYAL LEPAGE TEAM REALTY. TRREB
 - C$345,0001 bd1 ba-- sqft245 Kent St Unit 706, Ottawa, ON K2P 0A5For Sale
 MLS ID #X13789772, ENGEL & VOLKERS OTTAWA. TRREB
 - C$315,0001 bd1 ba-- sqft10 Clarence St #4, Ottawa, ON K1N 5P3For Sale
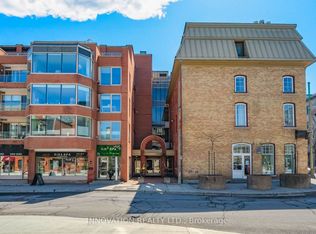 MLS ID #X13882990, INNOVATION REALTY LTD.. TRREB
 - C$399,9001 bd1 ba-- sqft320 McLeod St #312, Ottawa, ON K2P 1A3For Sale
 MLS ID #X14101262, ENGEL & VOLKERS OTTAWA. TRREB
