Amazing LIVING + INVESTMENT Opportunity! Custom-built Single Detached Home (2010): nestled in the mature West Centretown, Exceptional Central Location, Sits on a premium EXTRA LONG 152-ft lot and features a fully In-law Suite. With over 4,000 SQFT of living space, offers 5 Bedrooms, 2 Kitchens, 4 Bathrooms, 7 Parkings and Completely carpet-free. Fully Landscaped Exterior: Extended Driveway, Flower Beds with Greenery and interlocked low-maintenance backyard. Step inside to a spacious tiled foyer leading to the open-concept main level, featuring 9-foot ceilings and hardwood flooring. The formal Dining Room is adjacent to the bright Living Room, creating an inviting setting for family gathering. The designed kitchen is a true showstopper, showcasing rich millwork, elegant floating shelves, premium wood cabinetry, granite countertops, stainless steel appliances, commercial-grade refrigerator and abundant storage. At the rear of the home, a beautiful sunroom overlooks the backyard. A 2-piece powder room and a office complete the main level. A striking wood staircase with glass panels leads half a level up to the bright family room, featuring an impressive open-to-above arched ceiling and large windows. This versatile space is ideal for family retreat. Another half level up, the bedroom level offers four spacious bedrooms, including a primary suite with a 4-piece ensuite. Three additional bedrooms, one featuring its own balcony, and a full bath. The lower level offers exceptional flexibility as a Rental Unit or in-law suite, with a separate side entrance, full kitchen, bedroom, full bath, and a laundry room-ideal for multi-generational living or potential rental income. Prime Central Location: Just 5 minutes to Parliament Hill and approximately 500m to the LRT station. Walking distance to Dow's Lake, LeBreton Flats, and Chinatown.
For sale
C$1,388,800
57 Willow St, Ottawa, ON K1R 6V7
5beds
4baths
Single Family Residence
Built in ----
5,430 Square Feet Lot
$-- Zestimate®
C$--/sqft
C$-- HOA
What's special
Fully in-law suiteCompletely carpet-freeFully landscaped exteriorExtended drivewayFlower beds with greeneryInterlocked low-maintenance backyardSpacious tiled foyer
- 48 days
- 9
- 1
Zillow last checked:
Listing updated:
Listed by:
HOME RUN REALTY INC.
Source: TRREB,MLS®#: X13812306 Originating MLS®#: Ottawa Real Estate Board
Facts & features
Interior
Bedrooms & bathrooms
- Bedrooms: 5
- Bathrooms: 4
Heating
- Forced Air, Gas
Cooling
- Central Air
Features
- ERV/HRV
- Flooring: Carpet Free
- Basement: Full,Finished
- Has fireplace: Yes
Interior area
- Living area range: 3000-3500 null
Property
Parking
- Total spaces: 7
- Parking features: Available
- Has garage: Yes
Features
- Stories: 2
- Pool features: None
Lot
- Size: 5,430 Square Feet
Details
- Parcel number: 041090309
Construction
Type & style
- Home type: SingleFamily
- Property subtype: Single Family Residence
Materials
- Brick, Vinyl Siding
- Foundation: Poured Concrete
- Roof: Asphalt Shingle
Utilities & green energy
- Sewer: Sewer
Community & HOA
Location
- Region: Ottawa
Financial & listing details
- Annual tax amount: C$12,185
- Date on market: 9/22/2026
Price history
Price history is unavailable.
Public tax history
Tax history is unavailable.
Climate risks
Neighborhood: West Centertown
Nearby schools
GreatSchools rating
No schools nearby
We couldn't find any schools near this home.


Similar homes
- C$1,198,8004 bd3 ba-- sqft323 Booth St W, Ottawa, ON K1R 7K1For Sale
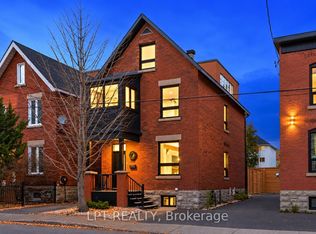 MLS ID #X14099916, LPT REALTY. TRREB
- C$1,249,9004 bd2 ba-- sqft117 Fairmont Ave, Ottawa, ON K1Y 1X7For Sale
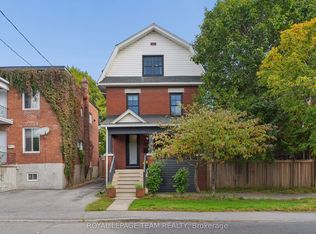 MLS ID #X14028838, ROYAL LEPAGE TEAM REALTY. TRREB
- C$799,0005 bd3 ba-- sqft304 Flora St, Ottawa, ON K1R 5S3For Sale
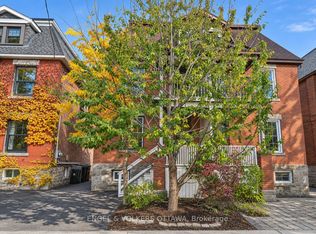 MLS ID #X14152308, ENGEL & VOLKERS OTTAWA. TRREB
- C$1,150,0004 bd3 ba-- sqft217 Florence St E, Ottawa, ON K1R 5N5For Sale
 MLS ID #X14079794, ENGEL & VOLKERS OTTAWA. TRREB
