An elegant 3 Story Victorian fully furnished building in a prime location. This stunning newer renovated residence combines historic charm with modern elegance, approx 4300Sqft, lots of newer update has been done. The main floor has spacious living room and dining room and a new kitchen, and a one bedroom unit with a large kitchen and laundry at the back with separate entrance could be owner occupied. Classic Victorian features, Ornate Banisters, cove and molding through out, hardwood and ceramic flooring. The second floor has 4 good size bedrooms all with own ensuits plus a extra 2pc bath and laundry. The 3rd floor has 3 bedrooms and 3 full baths, one has own ensuit. The property is currently operating very successful Airbnb business(5 stars), generating great income for the owner. Ideal for a large extended family or the buyer takeover the already thriving Airbnb business. 2 staircases allow for a variety of potential layouts The previous operated very successful Bed&Breakfast , it's also a great opportunity for the new owner.
For sale
C$1,599,000
431 Gilmour St, Ottawa, ON K2P 0R5
8beds
9baths
Single Family Residence
Built in ----
4,578 Square Feet Lot
$-- Zestimate®
C$--/sqft
C$-- HOA
What's special
Fully furnished buildingStunning newer renovated residenceDining roomNew kitchenClassic victorian featuresOrnate banistersCove and molding throughout
- 128 days
- 51
- 2
Zillow last checked:
Listing updated:
Listed by:
HOME RUN REALTY INC.
Source: TRREB,MLS®#: X13169542 Originating MLS®#: Ottawa Real Estate Board
Originating MLS®#: Ottawa Real Estate BoardFacts & features
Interior
Bedrooms & bathrooms
- Bedrooms: 8
- Bathrooms: 9
Primary bedroom
- Level: Second
- Dimensions: 4.39 x 3.81
Bedroom
- Level: Second
- Dimensions: 3.91 x 3.47
Bedroom
- Level: Third
- Dimensions: 4.34 x 2.99
Bedroom
- Level: Third
- Dimensions: 5.13 x 3.4
Bedroom
- Level: Main
- Dimensions: 4.59 x 3.3
Bedroom
- Level: Second
- Dimensions: 4.34 x 3.78
Bedroom
- Level: Third
- Dimensions: 6.22 x 5.13
Bedroom
- Level: Second
- Dimensions: 4.67 x 2.56
Bathroom
- Level: Second
- Dimensions: 0 x 0
Bathroom
- Level: Third
- Dimensions: 0 x 0
Bathroom
- Level: Third
- Dimensions: 0 x 0
Dining room
- Level: Main
- Dimensions: 4.85 x 3.73
Kitchen
- Level: Main
- Dimensions: 4.36 x 3.25
Kitchen
- Level: Main
- Dimensions: 4.67 x 3.7
Laundry
- Level: Second
- Dimensions: 0 x 0
Laundry
- Level: Main
- Dimensions: 2.28 x 2
Living room
- Level: Main
- Dimensions: 5.41 x 3.73
Utility room
- Level: Basement
- Dimensions: 0 x 0
Heating
- Forced Air, Wood
Cooling
- Central Air
Features
- In-Law Suite
- Basement: Full,Unfinished
- Has fireplace: Yes
Interior area
- Living area range: 3500-5000 null
Property
Parking
- Total spaces: 3
Features
- Stories: 3
- Pool features: None
Lot
- Size: 4,578 Square Feet
Details
- Parcel number: 041190077
Construction
Type & style
- Home type: SingleFamily
- Property subtype: Single Family Residence
Materials
- Brick, Vinyl Siding
- Foundation: Stone
- Roof: Asphalt Shingle
Utilities & green energy
- Sewer: Sewer
Community & HOA
Location
- Region: Ottawa
Financial & listing details
- Annual tax amount: C$10,210
- Date on market: 5/25/2026
Price history
Price history is unavailable.
Public tax history
Tax history is unavailable.
Climate risks
Neighborhood: Centretown
Nearby schools
GreatSchools rating
No schools nearby
We couldn't find any schools near this home.
Similar homes
- C$1,696,0008 bd6 ba-- sqft475 Maclaren St, Ottawa, ON K1R 5K5For Sale
 MLS ID #X13691960, LPT REALTY. TRREB
 - C$1,799,9995 bd4 ba-- sqft171 Powell Ave, Ottawa, ON K1S 2A2For Sale
 MLS ID #X13753176, ROYAL LEPAGE PERFORMANCE REALTY. TRREB
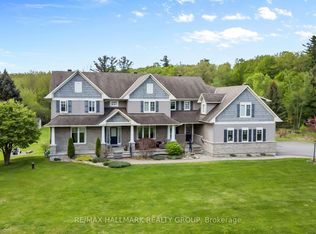
 - C$1,649,9005 bd6 ba-- sqft137 Goodman Dr, Ottawa, ON K2W 1C7For Sale
 MLS ID #X13841198, RE/MAX HALLMARK REALTY GROUP. TRREB
 - C$1,489,0006 bd4 ba-- sqft235 Hemlock Rd, Ottawa, ON K1M 1K4For Sale
 MLS ID #X13770722, ROYAL LEPAGE TEAM REALTY. TRREB
