Tucked behind a stately tree-lined driveway, this exquisite mid-century bungalow is designed for both grand entertaining and serene everyday living; boasting elegant, Neo Classical architectural details and sophisticated trim work, all illuminated by breathtaking natural light. The open-concept layout flows from a stunning chefs kitchen with natural quartzite countertops, designer lighting, and sprawling island, to the sunken living room with a gas fireplace and built-in display shelving. Down the hallway to the private quarters, a tranquil primary suite offers a spa-like ensuite, walk-in closet, and scenic backyard views. Two additional, spacious bedrooms complete the main level. Descend to find a fully equipped, lower-level secondary suite with private entrances, bright living spaces, three bedrooms and a full kitchen. This is a wonderful guest suite or nanny suite and is perfectly suited for multi generational living. Outside, discover a lush backyard oasis with patio and organic gardens. Park your car in one of two attached garage spaces. Being so close to top schools such as Ashbury and Elmwood, the beautiful Mackay Lake, grocery, shopping, cafes and the 417, it is no wonder this neighbourhood is coveted by so many.
For sale
C$1,489,000
235 Hemlock Rd, Ottawa, ON K1M 1K4
6beds
4baths
Single Family Residence
Built in ----
10,320 Square Feet Lot
$-- Zestimate®
C$--/sqft
C$-- HOA
What's special
Stately tree-lined drivewaySophisticated trim workBreathtaking natural lightOpen-concept layoutStunning chefs kitchenNatural quartzite countertopsDesigner lighting
- 1 day
- 20
- 0
Zillow last checked:
Listing updated:
Listed by:
ROYAL LEPAGE TEAM REALTY
Source: TRREB,MLS®#: X13770722 Originating MLS®#: Ottawa Real Estate Board
Originating MLS®#: Ottawa Real Estate BoardFacts & features
Interior
Bedrooms & bathrooms
- Bedrooms: 6
- Bathrooms: 4
Primary bedroom
- Level: Main
- Dimensions: 3.99 x 3.87
Bedroom
- Level: Lower
- Dimensions: 4.41 x 3.99
Bedroom
- Level: Main
- Dimensions: 3.99 x 3.79
Bedroom
- Level: Lower
- Dimensions: 4.39 x 3.69
Bedroom
- Level: Lower
- Dimensions: 4.7 x 4.12
Bedroom
- Level: Main
- Dimensions: 4.42 x 4.23
Bathroom
- Level: Lower
- Dimensions: 2.51 x 0.81
Bathroom
- Level: Main
- Dimensions: 2.15 x 1.93
Bathroom
- Level: Lower
- Dimensions: 3.62 x 1.77
Bathroom
- Level: Main
- Dimensions: 3.13 x 2.02
Dining room
- Level: Main
- Dimensions: 4.92 x 3.9
Kitchen
- Level: Lower
- Dimensions: 4.88 x 3.48
Kitchen
- Level: Main
- Dimensions: 4.92 x 3.44
Laundry
- Level: Lower
- Dimensions: 2.51 x 1.8
Living room
- Level: Lower
- Dimensions: 3.88 x 3.83
Living room
- Level: Main
- Dimensions: 7.3 x 4.26
Other
- Level: Lower
- Dimensions: 4.92 x 3.25
Other
- Level: Lower
- Dimensions: 4.44 x 2.84
Utility room
- Level: Lower
- Dimensions: 4.12 x 2.61
Heating
- Baseboard, Gas
Cooling
- Wall Unit(s)
Appliances
- Included: Instant Hot Water
Features
- In-Law Capability, In-Law Suite, Primary Bedroom - Main Floor, Storage
- Flooring: Accessory Apartment, Carpet Free
- Basement: Apartment,Finished with Walk-Out
- Has fireplace: Yes
- Fireplace features: Natural Gas
Interior area
- Living area range: 1500-2000 null
Video & virtual tour
Property
Parking
- Total spaces: 9
- Parking features: Inside Entrance, Garage Door Opener
- Has garage: Yes
Features
- Patio & porch: Deck, Patio
- Pool features: None
- Has view: Yes
- View description: Trees/Woods
Lot
- Size: 10,320 Square Feet
- Features: Fenced Yard, Park, Public Transit, River/Stream, School
- Topography: Hillside
Details
- Additional structures: Garden Shed
- Parcel number: 042260107
- Other equipment: Sump Pump
Construction
Type & style
- Home type: SingleFamily
- Architectural style: Bungalow
- Property subtype: Single Family Residence
Materials
- Stone, Other
- Foundation: Block
- Roof: Asphalt Shingle,Other
Utilities & green energy
- Sewer: Sewer
Community & HOA
Community
- Security: Carbon Monoxide Detector(s), Monitored, Smoke Detector(s)
Location
- Region: Ottawa
Financial & listing details
- Annual tax amount: C$12,797
- Date on market: 9/11/2026
Price history
Price history is unavailable.
Public tax history
Tax history is unavailable.
Climate risks
Neighborhood: Rockcliffe
Nearby schools
GreatSchools rating
No schools nearby
We couldn't find any schools near this home.

Similar homes
- C$1,639,0004 bd4 ba-- sqft170 Acacia Ave, Ottawa, ON K1M 0R3For Sale
 MLS ID #X13768320, ROYAL LEPAGE TEAM REALTY. TRREB
 - C$1,738,0005 bd4 ba-- sqft131 Acacia Ave, Ottawa, ON K1M 0R2For Sale
 MLS ID #X13694830, HOME RUN REALTY INC.. TRREB
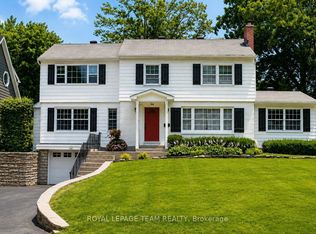
 - C$1,679,0004 bd3 ba-- sqft766 Eastbourne Ave, Ottawa, ON K1K 0H7For Sale
 MLS ID #X13731410, ROYAL LEPAGE TEAM REALTY. TRREB
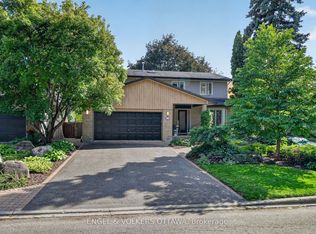
 - C$1,149,9006 bd5 ba-- sqft22 Lynhurst Ave, Ottawa, ON K1V 9W7For Sale
 MLS ID #X13753028, ENGEL & VOLKERS OTTAWA. TRREB
