A remarkable home, set on an exceptionally generous, beautifully landscaped property. Original stained glass and doors, graceful arches and graphite-stained maple hardwood bring warmth and architectural character to the main floor. Formal living and dining rooms flow to a spectacular gathering kitchen with quartz counters, gas range and enormous walk-in pantry, plus a private backyard-facing office. A generous separate main-floor suite offers a bedroom, family room, full bath, private entrance and roughed-in plumbing for a kitchenette/powder room. Upstairs, the primary features dual walk-ins, a luxurious ensuite and private balcony connecting to a larger deck overlooking the magnificent garden and large lot, plus two additional bedrooms and full bath. The lower level includes another full bath, laundry and storage, alongside a completely independent one-bedroom income suite with kitchen, living room, laundry, private entrance, driveway and garage. Detached double garage. Exceptional space, privacy and versatility in chic and highly coveted New Edinburgh/Lindenlea.
For sale
C$1,498,000
111 Ivy Cres, Ottawa, ON K1M 1Y1
5beds
5baths
Single Family Residence
Built in ----
4,275 Square Feet Lot
$-- Zestimate®
C$--/sqft
C$-- HOA
What's special
Graceful archesGraphite-stained maple hardwoodSpectacular gathering kitchenQuartz countersGas rangeEnormous walk-in pantryPrivate backyard-facing office
- 3 days |
- 33 |
- 0 |
Zillow last checked:
Listing updated:
Listed by:
ROYAL LEPAGE TEAM REALTY
Source: TRREB,MLS®#: X13696326 Originating MLS®#: Ottawa Real Estate Board
Originating MLS®#: Ottawa Real Estate BoardFacts & features
Interior
Bedrooms & bathrooms
- Bedrooms: 5
- Bathrooms: 5
Heating
- Water, Gas
Cooling
- Wall Unit(s)
Features
- Guest Accommodations, In-Law Capability, Storage
- Basement: Finished,Full
- Has fireplace: Yes
- Fireplace features: Natural Gas
Interior area
- Living area range: 2500-3000 null
Property
Parking
- Total spaces: 8
- Parking features: Lane, Front Yard Parking, Inside Entrance
- Has garage: Yes
Features
- Stories: 2
- Pool features: None
Lot
- Size: 4,275 Square Feet
Details
- Parcel number: 042210138
Construction
Type & style
- Home type: SingleFamily
- Property subtype: Single Family Residence
Materials
- Brick, Vinyl Siding
- Foundation: Concrete Block
- Roof: Asphalt Shingle
Utilities & green energy
- Sewer: Sewer
Community & HOA
Location
- Region: Ottawa
Financial & listing details
- Annual tax amount: C$11,232
- Date on market: 8/20/2026
Price history
Price history is unavailable.
Public tax history
Tax history is unavailable.
Climate risks
Neighborhood: Lindenlea
Nearby schools
GreatSchools rating
No schools nearby
We couldn't find any schools near this home.
- C$1,080,0004 bd2 ba-- sqft107 Ivy Cres, Ottawa, ON K1M1Y1For Sale

- C$--1 bd1 ba900 sqft124 Springfield Rd #1-BEDROOM, Ottawa, ON K1M2C8Off Market
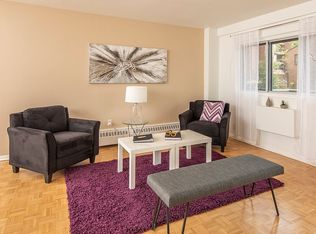
- C$--2 bd1 ba1k sqft124 Springfield Rd #F9DDDFCCC, Ottawa, ON K1M2C8Off Market
- C$--2 bd2 ba1.2k sqft124 Springfield Rd #511, Ottawa, ON K1M2C8Off Market
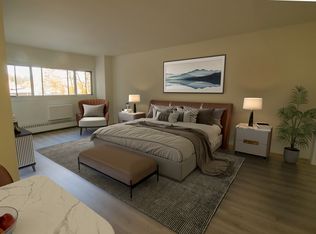
- C$1,625,0004 bd4 ba-- sqft101 Ivy Cres, Ottawa, ON K1M1Y1For Sale
- C$2,5952 bd1 ba-- sqft115 Springfield Rd #1, Ottawa, ON K1M1C5For Rent
- C$2,5952 bd1 ba850 sqft115 Springfield Rd #1379163, Ottawa, ON K1M1C5For Rent
- C$2,4492 bd2 ba800 sqft115 Springfield Rd #2, Ottawa, ON K1M1C5For Rent
Similar homes
- C$1,738,0005 bd4 ba-- sqft131 Acacia Ave, Ottawa, ON K1M 0R2For Sale
 MLS ID #X13694830, HOME RUN REALTY INC.. TRREB
 - C$1,625,0004 bd4 ba-- sqft101 Ivy Cres, Ottawa, ON K1M 1Y1For Sale
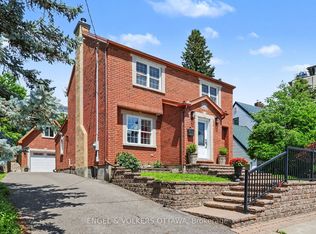 MLS ID #X13532106, ENGEL & VOLKERS OTTAWA. TRREB
 - C$1,080,0004 bd2 ba-- sqft107 Ivy Cres, Ottawa, ON K1M 1Y1For SaleMLS ID #X13677578, ENGEL & VOLKERS OTTAWA. TRREB
- C$789,9002 bd2 ba-- sqft72 Springfield Rd, Ottawa, ON K1M 1C7For Sale
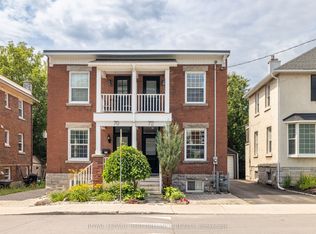 MLS ID #X13696520, ROYAL LEPAGE PERFORMANCE REALTY. TRREB
 - C$1,495,0004 bd4 ba-- sqft31 Commanda Way, Ottawa, ON K1M 1G1For SaleMLS ID #X13117404, ROYAL LEPAGE PERFORMANCE REALTY. TRREB
- C$1,475,0005 bd4 ba-- sqft525 King Edward Ave, Ottawa, ON K1N 7N3For SaleMLS ID #X13663218, ROYAL LEPAGE TEAM REALTY. TRREB
- C$1,295,0005 bd4 ba-- sqft480 Oakhill Rd, Ottawa, ON K1M 1J6For SaleMLS ID #X13570914, ROYAL LEPAGE TEAM REALTY. TRREB
- C$1,449,0003 bd3 ba-- sqft50 Charles St, Ottawa, ON K1M 2H2For SaleMLS ID #X13547904, ENGEL & VOLKERS OTTAWA. TRREB
- C$1,648,8004 bd4 ba-- sqft322 Perrier Ave, Ottawa, ON K1L 5C7For SaleMLS ID #X13432476, LPT REALTY. TRREB
- C$1,524,9006 bd6 ba-- sqft156 Dagmar Ave #154, Ottawa, ON K1L 5T2For SaleMLS ID #X13514378, SUTTON GROUP - OTTAWA REALTY. TRREB
- C$898,0003 bd2 ba-- sqft142 River Ln, Ottawa, ON K1M 1T1For SaleMLS ID #X13684708, RE/MAX HALLMARK REALTY GROUP. TRREB
- C$1,249,0005 bd4 ba-- sqft28 Borealis Cres, Ottawa, ON K1K 4T4For SaleMLS ID #X13663282, ROYAL LEPAGE TEAM REALTY. TRREB
- C$1,099,9004 bd4 ba-- sqft168 Stewart St, Ottawa, ON K1N 6J9For SaleMLS ID #X13673282, ROYAL LEPAGE PERFORMANCE REALTY. TRREB
- C$1,325,0006 bd4 ba-- sqft95 Templeton St, Ottawa, ON K1N 6X4For SaleMLS ID #X13539658, CENTURY 21 SYNERGY REALTY INC. TRREB
- C$1,123,0003 bd3 ba-- sqft53 Vaughan St, Ottawa, ON K1M 1W9For SaleMLS ID #X13525446, ENGEL & VOLKERS OTTAWA. TRREB
- C$1,389,0003 bd3 ba-- sqft164 Dufferin Rd, Ottawa, ON K1M 2A6For SaleMLS ID #X13123126, ROYAL LEPAGE TEAM REALTY. TRREB
- C$1,499,0008 bd4 ba-- sqft294 Donald St, Ottawa, ON K1K 1M7For SaleMLS ID #X13481958, DETAILS REALTY INC.. TRREB
- C$1,200,0004 bd3 ba-- sqft431 Blake Blvd, Ottawa, ON K1K 1A9For SaleMLS ID #X13530212, RE/MAX HALLMARK REALTY GROUP. TRREB
- C$1,059,0004 bd2 ba-- sqft13 Wolff St, Ottawa, ON K1K 1K6For SaleMLS ID #X13667652, ROYAL LEPAGE PERFORMANCE REALTY. TRREB
- C$1,435,0003 bd3 ba-- sqft135 Barrette St #Penthouse 4, Ottawa, ON K1L 7Z9For SaleMLS ID #X13234462, ENGEL & VOLKERS OTTAWA. TRREB
