Fall in love with this charming semi-detached home in the heart of New Edinburgh, where timeless character meets comfortable modern living. Bright and welcoming, the main level features beautiful hardwood floors and a spacious open-concept living and dining area that's perfect for entertaining. The stylish kitchen stands out with crisp white cabinetry, warm butcher-block countertops, a subway tile backsplash and direct access to the backyard. Upstairs are two inviting bedrooms, including a spacious primary with impressive built-in closet storage and its own private balcony, the perfect spot to enjoy your morning coffee. The finished basement offers even more room to unwind, work from home or create a cozy media space. Outside, the fully fenced backyard feels like a private urban retreat, surrounded by mature greenery and complete with a generous deck and stone patio for outdoor dining and summer gatherings. Just steps from parks, pathways and local favourites, with easy access to downtown, this special home offers the charm, outdoor space and lifestyle buyers dream of.
For sale
C$789,900
72 Springfield Rd, Ottawa, ON K1M 1C7
2beds
2baths
Single Family Residence
Built in ----
1,187 Square Feet Lot
$-- Zestimate®
C$--/sqft
C$-- HOA
What's special
Bright and welcomingBeautiful hardwood floorsStylish kitchenCrisp white cabinetryWarm butcher-block countertopsSubway tile backsplashTwo inviting bedrooms
- 1 day |
- 11 |
- 2 |
Zillow last checked:
Listing updated:
Listed by:
ROYAL LEPAGE PERFORMANCE REALTY
Source: TRREB,MLS®#: X13696520 Originating MLS®#: Ottawa Real Estate Board
Originating MLS®#: Ottawa Real Estate BoardFacts & features
Interior
Bedrooms & bathrooms
- Bedrooms: 2
- Bathrooms: 2
Primary bedroom
- Level: Second
- Dimensions: 3.33 x 4.34
Bathroom
- Level: Second
- Dimensions: 2.54 x 2.44
Dining room
- Level: Main
- Dimensions: 2.85 x 4.34
Kitchen
- Level: Main
- Dimensions: 4.29 x 2.82
Living room
- Level: Main
- Dimensions: 3.68 x 4.32
Other
- Level: Main
- Dimensions: 1.73 x 0.89
Recreation
- Level: Basement
- Dimensions: 6.22 x 4.04
Heating
- Forced Air, Gas
Cooling
- Central Air
Features
- None
- Basement: Full,Finished
- Has fireplace: No
Interior area
- Living area range: 1100-1500 null
Video & virtual tour
Property
Parking
- Total spaces: 1
Features
- Stories: 2
- Patio & porch: Deck
- Pool features: None
Lot
- Size: 1,187 Square Feet
- Features: Fenced Yard, Park, Public Transit
Details
- Parcel number: 042210357
Construction
Type & style
- Home type: SingleFamily
- Property subtype: Single Family Residence
Materials
- Brick
- Foundation: Stone
- Roof: Tar/Gravel
Utilities & green energy
- Sewer: Sewer
Community & HOA
Location
- Region: Ottawa
Financial & listing details
- Annual tax amount: C$5,439
- Date on market: 8/20/2026
Price history
Price history is unavailable.
Public tax history
Tax history is unavailable.
Climate risks
Neighborhood: Lindenlea
Nearby schools
GreatSchools rating
No schools nearby
We couldn't find any schools near this home.
- C$2,5952 bd1 ba-- sqft115 Springfield Rd #1, Ottawa, ON K1M1C5For Rent
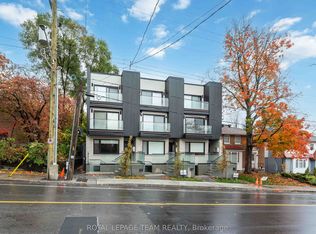
- C$2,5952 bd1 ba850 sqft115 Springfield Rd #1379163, Ottawa, ON K1M1C5For Rent

- C$2,4492 bd2 ba800 sqft115 Springfield Rd #2, Ottawa, ON K1M1C5For Rent
- C$2,4002 bd2 ba700 sqft115 Springfield Rd #3, Ottawa, ON K1M1C5For Rent
- C$3,5002 bd3 ba-- sqft142 Ivy Cres #2, Ottawa, ON K1M1X6For Rent
- C$760,0002 bd2 ba-- sqft31 Springfield Rd #C, Ottawa, ON K1M1C8For Sale
- C$--1 bd1 ba900 sqft124 Springfield Rd #1-BEDROOM, Ottawa, ON K1M2C8Off Market
- C$--2 bd1 ba1k sqft124 Springfield Rd #F9DDDFCCC, Ottawa, ON K1M2C8Off Market
Similar homes
- C$898,0003 bd2 ba-- sqft142 River Ln, Ottawa, ON K1M 1T1For Sale
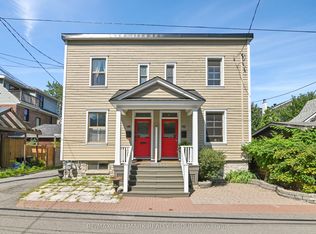 MLS ID #X13684708, RE/MAX HALLMARK REALTY GROUP. TRREB
 - C$789,9002 bd2 ba-- sqft555 Wilbrod St #801, Ottawa, ON K1N 5R4For Sale
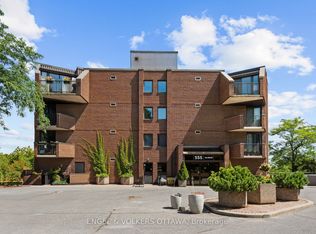 MLS ID #X13699808, ENGEL & VOLKERS OTTAWA. TRREB
 - C$769,0003 bd3 ba-- sqft154 Duford St, Ottawa, ON K1L 6Z7For Sale
 MLS ID #X13673724, REMAX BOARDWALK REALTY. TRREB
 - C$759,0004 bd2 ba-- sqft99 Dagmar Ave, Ottawa, ON K1L 5T3For Sale
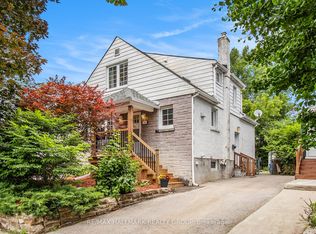 MLS ID #X13515970, RE/MAX HALLMARK REALTY GROUP. TRREB
 - C$760,0002 bd2 ba-- sqft31 Springfield Rd #C, Ottawa, ON K1M 1C8For SaleMLS ID #X13620100, ROYAL LEPAGE TEAM REALTY. TRREB
- C$699,9002 bd2 ba-- sqft185 Deschamps Ave, Ottawa, ON K1L 5Z3For SaleMLS ID #X13663638, EXP REALTY. TRREB
- C$699,9005 bd2 ba-- sqft237 Guigues Ave #235, Ottawa, ON K1N 5J3For SaleMLS ID #X13687644, EXIT REALTY MATRIX. TRREB
- C$649,0002 bd2 ba-- sqft280 Saint Andrew St, Ottawa, ON K1N 5G7For SaleMLS ID #X13679180, BAY STREET GROUP INC.. TRREB
- C$589,0002 bd2 ba-- sqft575 Old Saint Patrick St #17, Ottawa, ON K1N 9H5For SaleMLS ID #X13689896, ROYAL LEPAGE TEAM REALTY. TRREB
- C$1,080,0004 bd2 ba-- sqft107 Ivy Cres, Ottawa, ON K1M 1Y1For SaleMLS ID #X13677578, ENGEL & VOLKERS OTTAWA. TRREB
- C$799,0004 bd2 ba-- sqft228 Carillon St, Ottawa, ON K1L 5X8For SaleMLS ID #X13647108, ROYAL LEPAGE PERFORMANCE REALTY. TRREB
- C$799,9001 bd2 ba-- sqft24 Springfield Rd Unit 203, Ottawa, ON K1M 1C9For SaleMLS ID #X13542868, ENGEL & VOLKERS OTTAWA. TRREB
- C$679,0005 bd2 ba-- sqft313 Savard Ave, Ottawa, ON K1L 7S1For SaleMLS ID #X13648548, KELLER WILLIAMS ICON REALTY. TRREB
- C$899,9002 bd2 ba-- sqft130 Rideau Ter #4, Ottawa, ON K1M 0Z2For SaleMLS ID #X13613862, ROYAL LEPAGE PERFORMANCE REALTY. TRREB
- C$529,9002 bd2 ba-- sqft316 Bruyere St #509, Ottawa, ON K1N 0C3For SaleMLS ID #X13701758, ROYAL LEPAGE PERFORMANCE REALTY. TRREB
- C$679,0003 bd2 ba-- sqft289 Montfort St, Ottawa, ON K1L 5N7For SaleMLS ID #X13576142, ROYAL LEPAGE TEAM REALTY. TRREB
- C$800,0003 bd2 ba-- sqft236 Bruyere St, Ottawa, ON K1N 5E3For SaleMLS ID #X13543880, RE/MAX PRIME PROPERTIES. TRREB
- C$675,0002 bd2 ba-- sqft191 Cathcart St, Ottawa, ON K1N 5C1For SaleMLS ID #X13551294, ROYAL LEPAGE TEAM REALTY. TRREB
- C$1,123,0003 bd3 ba-- sqft53 Vaughan St, Ottawa, ON K1M 1W9For SaleMLS ID #X13525446, ENGEL & VOLKERS OTTAWA. TRREB
- C$649,9002 bd2 ba-- sqft135 Springfield Rd #10, Ottawa, ON K1M 1C5For SaleMLS ID #X13158964, ROYAL LEPAGE PERFORMANCE REALTY. TRREB
