Open House Sunday August 23rd 2-4pm. This tasteful townhouse condo offers the perfect blend of modern design and classic charm, tucked away in a small enclave in an excellent location. Just a short walk to Global Affairs, the vibrant shops and dining scene of the Byward Market and Beechwood Village, and scenic bike paths and parks along the Rideau River, you'll find that urban convenience and nature are right at your doorstep.This home has been thoughtfully updated with quality materials and a mindful understanding of space. A sleek, contemporary kitchen sees high end stainless steel appliances,Terrazo flooring and walk out access to one of two outdoor spaces. The unique open floor plan allows for an abundance of natural light and creates an inviting atmosphere. Step out through wall to wall glass sliding doors in the living room, onto the front terrace, which provides sunset lit downtown views and is the perfect spot to unwind or host guests. Close by, a separate den or family room offers versatility, ideal for a home office. On separate levels, you will find two spacious bedrooms, designed for comfort and practicality, each with large closets to accommodate your wardrobe needs. These tranquil spaces provide an ideal retreat after a busy day. A full washroom with a beautiful glass shower is found just outside the primary bedroom.The finished lower level features a full height rec room that can be easily used as a gym or additional living space. A separate laundry room is convenient, as is space to store your bicycles. Enjoy the convenience of covered carport parking, ensuring that your vehicle is protected year-round, no matter the weather. Allocated visitor parking is a stones throw away. With its prime location and thoughtful design, this condo truly offers a lifestyle of comfort and convenience.
For sale
C$589,000
575 Old Saint Patrick St #17, Ottawa, ON K1N 9H5
2beds
2baths
Townhouse
Built in ----
-- sqft lot
$-- Zestimate®
C$--/sqft
C$840/mo HOA
What's special
Sleek contemporary kitchenTerrazo flooringUnique open floor planAbundance of natural lightInviting atmosphereLarge closetsSeparate laundry room
- 3 days |
- 12 |
- 0 |
Zillow last checked:
Listing updated:
Listed by:
ROYAL LEPAGE TEAM REALTY
Source: TRREB,MLS®#: X13689896 Originating MLS®#: Ottawa Real Estate Board
Originating MLS®#: Ottawa Real Estate BoardFacts & features
Interior
Bedrooms & bathrooms
- Bedrooms: 2
- Bathrooms: 2
Primary bedroom
- Level: Third
- Dimensions: 4.3 x 3.38
Primary bedroom
- Dimensions: 4.34 x 3.6
Bedroom
- Level: Third
- Dimensions: 3.99 x 3.38
Bedroom
- Dimensions: 3.63 x 4.26
Bathroom
- Level: Third
- Dimensions: 2.53 x 2.16
Bathroom
- Level: Main
- Dimensions: 1.25 x 1.25
Bathroom
- Level: Main
Den
- Level: Second
- Dimensions: 4.3 x 4
Dining room
- Level: Second
- Dimensions: 2.15 x 3.47
Dining room
- Level: Main
- Dimensions: 3.14 x 2.16
Family room
- Level: Third
- Dimensions: 4.26 x 4.24
Foyer
- Level: Main
Foyer
- Level: Main
- Dimensions: 2.74 x 1.31
Kitchen
- Level: Main
- Dimensions: 3.96 x 2.74
Kitchen
- Level: Second
- Dimensions: 2.28 x 4.24
Laundry
- Level: Lower
Laundry
- Level: Lower
- Dimensions: 0 x 0
Living room
- Level: Third
- Dimensions: 4.26 x 5.18
Living room
- Level: Main
- Dimensions: 5.27 x 4
Other
- Level: Second
- Dimensions: 3.04 x 4.57
Recreation
- Level: Lower
- Dimensions: 2.79 x 4.19
Recreation
- Level: Lower
- Dimensions: 4.24 x 2.84
Heating
- Heat Pump, Gas
Cooling
- Central Air
Appliances
- Laundry: Ensuite
Features
- Storage
- Basement: Finished,Full
- Has fireplace: Yes
- Fireplace features: Wood Burning
Interior area
- Living area range: 1400-1599 null
Property
Parking
- Total spaces: 1
- Parking features: Carport
- Has carport: Yes
Features
- Stories: 3
- Exterior features: Terrace Balcony
- Frontage length: 0.00
Lot
- Features: Public Transit
Details
- Parcel number: 152090003
Construction
Type & style
- Home type: Townhouse
- Property subtype: Townhouse
Materials
- Brick, Stone
- Foundation: Concrete
Community & HOA
HOA
- Amenities included: Visitor Parking
- Services included: Water Included, Building Insurance Included
- HOA fee: C$840 monthly
- HOA name: CCC
Location
- Region: Ottawa
Financial & listing details
- Annual tax amount: C$5,978
- Date on market: 8/19/2026
Price history
Price history is unavailable.
Public tax history
Tax history is unavailable.
Climate risks
Neighborhood: Lowertown
Nearby schools
GreatSchools rating
No schools nearby
We couldn't find any schools near this home.
- C$--3 bd2 ba1.8k sqft575 Old Saint Patrick St #1A, Ottawa, ON K1N9H5Off Market
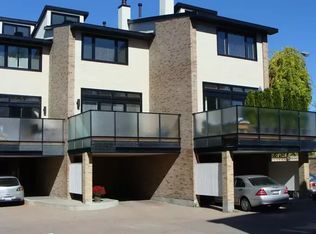
- C$1,895-- bd1 ba-- sqft19 Desjardins Ave #1, Ottawa, ON K1N5N8For Rent

- C$--2 bd1 ba-- sqft16 Desjardins Ave, Ottawa, ON K1N5N9Off Market
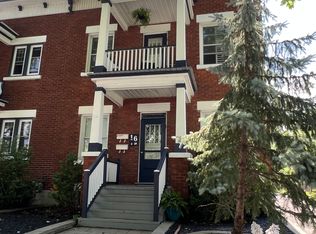
- C$---- bd1 ba-- sqft16 Desjardins Ave #1524032, Ottawa, ON K1N5N9Off Market
- C$--2 bd1 ba-- sqft16 Desjardins Ave #1080081, Ottawa, ON K1N5N9Off Market
- C$--3 bd1 ba1.1k sqft20 Lower Charlotte St, Ottawa, ON K1N8K1Off Market
- C$1,7002 bd1 ba-- sqft60 Cobourg St #2, Ottawa, ON K1N8G8For Rent
- C$1,8001 bd1 ba-- sqft64 Cobourg St #2, Ottawa, ON K1N8G8For Rent
Similar homes
- C$529,9002 bd2 ba-- sqft316 Bruyere St #509, Ottawa, ON K1N 0C3For Sale
 MLS ID #X13701758, ROYAL LEPAGE PERFORMANCE REALTY. TRREB
 - C$699,9005 bd2 ba-- sqft237 Guigues Ave #235, Ottawa, ON K1N 5J3For Sale
 MLS ID #X13687644, EXIT REALTY MATRIX. TRREB
 - C$649,0002 bd2 ba-- sqft280 Saint Andrew St, Ottawa, ON K1N 5G7For Sale
 MLS ID #X13679180, BAY STREET GROUP INC.. TRREB
 - C$599,9001 bd1 ba-- sqft419 Laurier Ave E #101, Ottawa, ON K1N 6R4For Sale
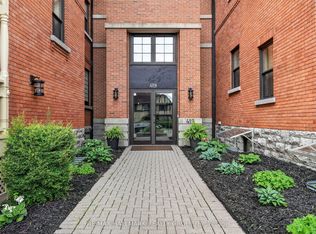 MLS ID #X13683834, RE/MAX HALLMARK REALTY GROUP. TRREB
 - C$649,0002 bd2 ba-- sqft160 George St #602, Ottawa, ON K1N 9M2For SaleMLS ID #X13668336, ICI SOURCE REAL ASSET SERVICES INC.. TRREB
- C$789,9002 bd2 ba-- sqft72 Springfield Rd, Ottawa, ON K1M 1C7For SaleMLS ID #X13696520, ROYAL LEPAGE PERFORMANCE REALTY. TRREB
- C$594,9002 bd2 ba-- sqft180 George St #507, Ottawa, ON K1N 9M2For SaleMLS ID #X13511794, RE/MAX HALLMARK REALTY GROUP. TRREB
- C$789,9002 bd2 ba-- sqft555 Wilbrod St #801, Ottawa, ON K1N 5R4For SaleMLS ID #X13699808, ENGEL & VOLKERS OTTAWA. TRREB
- C$579,9001 bd2 ba-- sqft589 Rideau St #404, Ottawa, ON K1N 6A1For SaleMLS ID #X13641064, RE/MAX ABSOLUTE REALTY INC.. TRREB
- C$619,9002 bd2 ba-- sqft205 Bolton St #304, Ottawa, ON K1N 1K7For SaleMLS ID #X13608392, ENGEL & VOLKERS OTTAWA. TRREB
- C$574,9002 bd2 ba-- sqft400 Laurier Ave E #8A, Ottawa, ON K1N 8Y2For SaleMLS ID #X13534438, ENGEL & VOLKERS OTTAWA. TRREB
- C$539,5002 bd2 ba-- sqft70 Landry St #207, Ottawa, ON K1L 0A8For SaleMLS ID #X13626400, GRAPE VINE REALTY INC.. TRREB
- C$599,0002 bd3 ba-- sqft134 York St, Ottawa, ON K1N 1K8For SaleMLS ID #X13416078, RE/MAX HALLMARK REALTY GROUP. TRREB
- C$499,9002 bd2 ba-- sqft139 Guigues Ave #2, Ottawa, ON K1N 5J1For SaleMLS ID #X13503876, ENGEL & VOLKERS OTTAWA. TRREB
- C$549,0002 bd2 ba-- sqft70 Landry St #1207, Ottawa, ON K1L 0A8For SaleMLS ID #X13456352, RE/MAX DELTA REALTY TEAM. TRREB
- C$524,9002 bd2 ba-- sqft316 Bruyere St #116, Ottawa, ON K1N 0C3For SaleMLS ID #X13130748, REMAX BOARDWALK REALTY. TRREB
- C$624,9002 bd2 ba-- sqft195 Besserer St N #1701, Ottawa, ON K1N 0B6For SaleMLS ID #X13577524, RE/MAX HALLMARK REALTY GROUP. TRREB
- C$649,9002 bd2 ba-- sqft180 George St #2406, Ottawa, ON K1N 9M2For SaleMLS ID #X13511816, RE/MAX HALLMARK REALTY GROUP. TRREB
- C$760,0002 bd2 ba-- sqft31 Springfield Rd #C, Ottawa, ON K1M 1C8For SaleMLS ID #X13620100, ROYAL LEPAGE TEAM REALTY. TRREB
- C$525,0002 bd2 ba-- sqft90 Landry St #1204, Ottawa, ON K1L 0A9For SaleMLS ID #X13478420, ROYAL LEPAGE PERFORMANCE REALTY. TRREB
