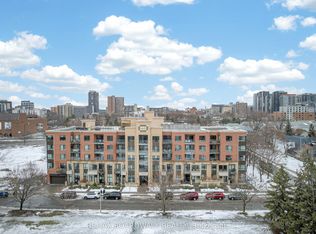
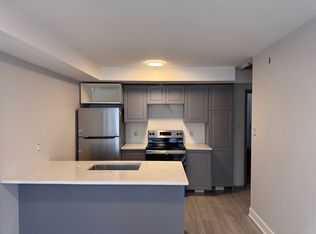
Welcome to this exceptional south facing top-floor unit. 915 sq.ft. featuring 2 bedrooms and 2 bathroom in one of Ottawa's most desirable urban locations! Offering the perfect blend of lifestyle, comfort and convenience, this bright flat features 9-foot ceilings and a private balcony. Ideally situated directly across from Bordeleau Park and a tennis court, it's steps from the Rideau River with dock access where you can launch your kayak or paddle board and enjoy a peaceful river cruise right at your doorstep. One of the building's standout features is the huge rooftop terrace offering incredible panoramic views of the meandering river and the Gatineau Hills. It's an amazing space to relax. Complete with BBQs, tables and comfortable sitting areas, you'll certainly enjoy summer evenings and sunsets. Inside, thoughtful upgrades continue with upgraded cabinetry and granite countertops throughout. The second bedroom/office is one-of-a-kind, featuring 25k in custom millwork by DH Designs, including but not limited to a built-in beer tap!!! It's an incredible work space, guest room or entertaining area. Additional upgrades include newer light fixtures throughout, hardwood floors, new washer and dryer in 2025, stainless kitchen appliances 2020 and a new main bathroom toilet in 2026. LED accent lighting has been added to the office and kitchen and is controlled by a convenient hub. Throughout the unit, Lutron Caséta smart switches integrate with Google and Apple smart-home systems which also controls the custom electric blinds(3K). Complete with one underground parking space and a locker, this is a rare opportunity to enjoy top-floor living, spectacular water views, exceptional amenities and an unbeatable location-close to the ByWard Market, shops, restaurants, trails and endless recreational opportunities.
For sale
C$529,900
316 Bruyere St #509, Ottawa, ON K1N 0C3
2beds
2baths
Apartment
Built in ----
-- sqft lot
$-- Zestimate®
C$--/sqft
C$702/mo HOA
What's special
- 4 hours |
- 1 |
- 0 |
Zillow last checked:
Listing updated:
Listed by:
ROYAL LEPAGE PERFORMANCE REALTY
Source: TRREB,MLS®#: X13701758 Originating MLS®#: Ottawa Real Estate Board
Originating MLS®#: Ottawa Real Estate BoardFacts & features
Interior
Bedrooms & bathrooms
- Bedrooms: 2
- Bathrooms: 2
Primary bedroom
- Level: Main
- Dimensions: 4.29 x 3.07
Bedroom
- Level: Main
- Dimensions: 4.29 x 3.07
Kitchen
- Level: Main
- Dimensions: 3.37 x 1.85
Living room
- Level: Main
- Dimensions: 5.2 x 3.63
Heating
- Forced Air, Gas
Cooling
- Central Air
Appliances
- Laundry: Ensuite
Features
- Flooring: Carpet Free
- Basement: None
- Has fireplace: No
Interior area
- Living area range: 900-999 null
Video & virtual tour
Property
Parking
- Total spaces: 1
- Parking features: Underground
- Has garage: Yes
Features
- Stories: 1
- Exterior features: Open Balcony
- On waterfront: Yes
- Waterfront features: River Front
Lot
- Features: Park, Public Transit, River/Stream
Details
- Parcel number: 159900139
Construction
Type & style
- Home type: Apartment
- Property subtype: Apartment
Materials
- Brick
Community & HOA
HOA
- Amenities included: BBQs Allowed, Bike Storage, Communal Waterfront Area, Elevator, Gym, Rooftop Deck/Garden
- Services included: Heat Included, Water Included, Building Insurance Included, Common Elements Included
- HOA fee: C$702 monthly
- HOA name: OCSCP
Location
- Region: Ottawa
Financial & listing details
- Annual tax amount: C$4,819
- Date on market: 8/21/2026
Price history
Price history is unavailable.
Public tax history
Tax history is unavailable.
Climate risks
Neighborhood: Lowertown
Nearby schools
GreatSchools rating
No schools nearby
We couldn't find any schools near this home.
- C$--1 bd1 ba835 sqft316 Bruyere St #418, Ottawa, ON K1N0C3Off Market

- C$524,9002 bd2 ba-- sqft316 Bruyere St #116, Ottawa, ON K1N0C3For Sale
- C$--3 bd2 ba950 sqft283 Saint Andrew St #8, Ottawa, ON K1N5G8Off Market

- C$--3 bd2 ba950 sqft283 Saint Andrew St #5, Ottawa, ON K1N5G8Off Market
- C$649,0002 bd2 ba-- sqft280 Saint Andrew St, Ottawa, ON K1N5G7For Sale
- C$--2 bd1 ba900 sqft483 Saint Patrick St #1, Ottawa, ON K1N5G9Off Market
- C$---- bd1 ba500 sqft175 King Edward Ave #1017503, Ottawa, ON K1N7L4Off Market
- C$--1 bd1 ba-- sqft175 King Edward Ave #1017502, Ottawa, ON K1N7L4Off Market
Similar homes
- C$524,9002 bd2 ba-- sqft316 Bruyere St #116, Ottawa, ON K1N 0C3For SaleMLS ID #X13130748, REMAX BOARDWALK REALTY. TRREB
- C$589,0002 bd2 ba-- sqft575 Old Saint Patrick St #17, Ottawa, ON K1N 9H5For Sale
 MLS ID #X13689896, ROYAL LEPAGE TEAM REALTY. TRREB
 - C$528,0002 bd2 ba-- sqftClaridge, Ottawa, ON K1N 0B6For SaleMLS ID #X13498792, DETAILS REALTY INC.. TRREB
- C$519,0002 bd2 ba-- sqft195 Besserer St #802, Ottawa, ON K1N 0B6For Sale
 MLS ID #X13598812, ROYAL LEPAGE INTEGRITY REALTY. TRREB
 - C$514,9002 bd2 ba-- sqft195 Besserer St #1402, Ottawa, ON K1N 0B6For SaleMLS ID #X13492666, RE/MAX HALLMARK REALTY GROUP. TRREB
- C$529,9002 bd2 ba-- sqft200 Rideau St #504, Ottawa, ON K1N 5Y1For SaleMLS ID #X13209500, RE/MAX HALLMARK REALTY GROUP. TRREB
- C$290,0002 bd2 ba-- sqft154 Nelson St #902, Ottawa, ON K1N 7R5For SaleMLS ID #X13687966, RE/MAX ABSOLUTE WALKER REALTY. TRREB
- C$529,0002 bd2 ba-- sqft200 Rideau St #809, Ottawa, ON K1N 5Y1For SaleMLS ID #X12983908, RE/MAX HALLMARK REALTY GROUP. TRREB
- C$649,0002 bd2 ba-- sqft280 Saint Andrew St, Ottawa, ON K1N 5G7For SaleMLS ID #X13679180, BAY STREET GROUP INC.. TRREB
- C$619,9002 bd2 ba-- sqft205 Bolton St #304, Ottawa, ON K1N 1K7For SaleMLS ID #X13608392, ENGEL & VOLKERS OTTAWA. TRREB
- C$489,9002 bd2 ba-- sqft134 York St #602, Ottawa, ON K1N 1K8For SaleMLS ID #X12945182, ENGEL & VOLKERS OTTAWA. TRREB
- C$465,0002 bd2 ba-- sqftCLARIDGE Plaza phase 4, Ottawa, ON K1N 0B6For SaleMLS ID #X13595238, KELLER WILLIAMS ICON REALTY. TRREB
- C$699,9005 bd2 ba-- sqft237 Guigues Ave #235, Ottawa, ON K1N 5J3For SaleMLS ID #X13687644, EXIT REALTY MATRIX. TRREB
- C$477,7772 bd2 ba-- sqft200 Rideau St #202, Ottawa, ON K1N 5Y1For SaleMLS ID #X13589628, ENGEL & VOLKERS OTTAWA. TRREB
- C$649,0002 bd2 ba-- sqft160 George St #602, Ottawa, ON K1N 9M2For SaleMLS ID #X13668336, ICI SOURCE REAL ASSET SERVICES INC.. TRREB
- C$525,0003 bd2 ba-- sqft277 Saint Patrick St, Ottawa, ON K1N 5K4For SaleMLS ID #X13152692, EXP REALTY. TRREB
- C$499,9002 bd2 ba-- sqft139 Guigues Ave #2, Ottawa, ON K1N 5J1For SaleMLS ID #X13503876, ENGEL & VOLKERS OTTAWA. TRREB
- C$399,9002 bd1 ba-- sqft360 Cumberland St #201, Ottawa, ON K1N 0B1For SaleMLS ID #X13678622, AVENUE NORTH REALTY INC.. TRREB
- C$599,0002 bd3 ba-- sqft134 York St, Ottawa, ON K1N 1K8For SaleMLS ID #X13416078, RE/MAX HALLMARK REALTY GROUP. TRREB
- C$425,0002 bd1 ba-- sqft260 Besserer St #203, Ottawa, ON K1N 1J3For SaleMLS ID #X13658534, RE/MAX HALLMARK REALTY GROUP. TRREB
