Welcome to York Plaza at 134 York Street, a bright and meticulously maintained south-facing suite in the heart of the historic ByWard Market. Owner-occupied since 2021, this home features hardwood floors and a spacious open-concept layout, including two bedrooms plus a versatile den that is perfect for a home office. The unit is complete with two full bathrooms, a generous kitchen with ample storage, in-unit laundry, a locker, and a highly convenient first-level underground parking space. Residents benefit from a secure, pet-friendly building with a welcoming community and premium amenities such as a fully equipped gym, a party room, and an outdoor terrace. Perfectly situated beside a luxury hotel and offering exceptional value compared to nearby buildings, this property places you just steps from world-class dining, shopping, groceries, and the LRT transit system in Ottawa's most vibrant neighbourhood. Some photos virtually staged.
For sale
C$489,900
134 York St #602, Ottawa, ON K1N 1K8
2beds
2baths
Apartment
Built in ----
-- sqft lot
$-- Zestimate®
C$--/sqft
C$832/mo HOA
What's special
Hardwood floorsSpacious open-concept layoutIn-unit laundrySecure pet-friendly buildingOutdoor terrace
- 131 days |
- 5 |
- 0 |
Zillow last checked:
Listing updated:
Listed by:
ENGEL & VOLKERS OTTAWA
Source: TRREB,MLS®#: X12945182 Originating MLS®#: Ottawa Real Estate Board
Originating MLS®#: Ottawa Real Estate BoardFacts & features
Interior
Bedrooms & bathrooms
- Bedrooms: 2
- Bathrooms: 2
Primary bedroom
- Level: Main
- Dimensions: 4.59 x 3.09
Bedroom
- Level: Main
- Dimensions: 3.47 x 2.94
Kitchen
- Level: Main
- Dimensions: 3.22 x 2.89
Living room
- Level: Main
- Dimensions: 6.09 x 3.14
Heating
- Forced Air, Gas
Cooling
- Central Air
Appliances
- Laundry: Ensuite, In-Suite Laundry
Features
- Primary Bedroom - Main Floor
- Flooring: Carpet Free
- Basement: None
- Has fireplace: No
Interior area
- Living area range: 900-999 null
Property
Parking
- Total spaces: 1
- Parking features: Underground
- Has garage: Yes
Features
- Stories: 1
- Exterior features: Open Balcony
Details
- Parcel number: 157000055
Construction
Type & style
- Home type: Apartment
- Property subtype: Apartment
Materials
- Brick, Concrete
Community & HOA
HOA
- Amenities included: Elevator, Gym, Party Room/Meeting Room
- Services included: Heat Included, Common Elements Included, Building Insurance Included, Water Included
- HOA fee: C$832 monthly
- HOA name: OC
Location
- Region: Ottawa
Financial & listing details
- Annual tax amount: C$4,871
- Date on market: 4/1/2026
Price history
Price history is unavailable.
Public tax history
Tax history is unavailable.
Climate risks
Neighborhood: Byward Market
Nearby schools
GreatSchools rating
No schools nearby
We couldn't find any schools near this home.
- C$2,7902 bd2 ba-- sqft134 York St #1203, Ottawa, ON K1N1K8For Rent

- C$--1 bd1 ba-- sqft134 York St #1308, Ottawa, ON K1N1K8Off Market
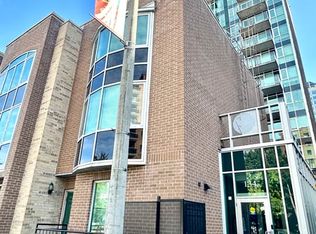
- C$320,0001 bd1 ba-- sqft134 York St #605, Ottawa, ON K1N1K8For Sale

- C$--2 bd2 ba-- sqft134 York St #802, Ottawa, ON K1N1K8Off Market

- C$2,1001 bd1 ba550 sqft134 York St #805, Ottawa, ON K1N1K8For Rent
- C$--2 bd2 ba-- sqft134 York St #103, Ottawa, ON K1N1K8Off Market
- C$--2 bd2 ba800 sqft134 York St #709, Ottawa, ON K1N1K8Off Market
- C$1,8001 bd1 ba-- sqft134 York St #205, Ottawa, ON K1N1K8For Rent
Similar homes
- C$514,9002 bd2 ba-- sqft195 Besserer St #1402, Ottawa, ON K1N 0B6For Sale
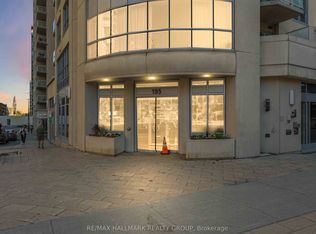 MLS ID #X13492666, RE/MAX HALLMARK REALTY GROUP. TRREB
 - C$489,0002 bd2 ba-- sqft40 Nepean St #1103, Ottawa, ON K2P 0X5For Sale
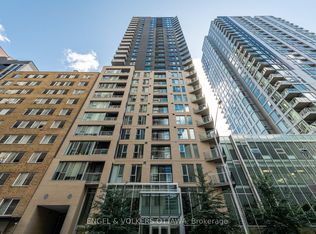 MLS ID #X13528466, ENGEL & VOLKERS OTTAWA. TRREB
 - C$449,0002 bd2 ba-- sqft238 Besserer St #1106, Ottawa, ON K1N 6B1For Sale
 MLS ID #X13477032, COLDWELL BANKER SARAZEN REALTY. TRREB
 - C$529,9002 bd2 ba-- sqft200 Rideau St #504, Ottawa, ON K1N 5Y1For Sale
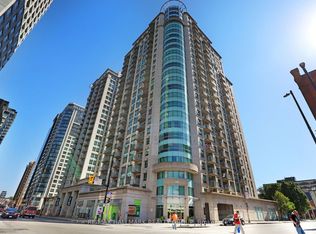 MLS ID #X13209500, RE/MAX HALLMARK REALTY GROUP. TRREB
 - C$439,0002 bd2 ba-- sqft234 Rideau St #2404, Ottawa, ON K1N 0A9For SaleMLS ID #X13039394, RE/MAX HALLMARK REALTY GROUP. TRREB
- C$444,9002 bd2 ba-- sqft445 Laurier Ave W #1401, Ottawa, ON K1N 6P4For SaleMLS ID #X13553134, COLDWELL BANKER FIRST OTTAWA REALTY. TRREB
- C$425,0002 bd2 ba-- sqft71 Somerset St W #2003, Ottawa, ON K2P 2G2For SaleMLS ID #X13624236, RE/MAX HALLMARK REALTY GROUP. TRREB
- C$475,0003 bd2 ba-- sqft500 Laurier Ave W #608, Ottawa, ON K1R 5E1For SaleMLS ID #X13608998, REMAX YOUR COMMUNITY REALTY. TRREB
- C$500,0002 bd2 ba-- sqft808 Bronson Ave #209, Ottawa, ON K1S 5A4For SaleMLS ID #X13128466, ENGEL & VOLKERS OTTAWA. TRREB
- C$539,0002 bd2 ba-- sqftLa Tiffini I, Ottawa, ON K1L 0A8For SaleMLS ID #X13208792, BENNETT PROPERTY SHOP REALTY. TRREB
- C$521,9002 bd2 ba-- sqft90 Landry St #1107, Ottawa, ON K1L 0A9For SaleMLS ID #X13434880, RE/MAX HALLMARK REALTY GROUP. TRREB
- C$524,9002 bd2 ba-- sqftLe Parc, Ottawa, ON K1K 4H9For SaleMLS ID #X13616134, ROYAL LEPAGE PERFORMANCE REALTY. TRREB
- C$599,9002 bd2 ba-- sqftEcho on Canal, Ottawa, ON K1S 1M9For SaleMLS ID #X13634184, ENGEL & VOLKERS OTTAWA. TRREB
- C$579,9002 bd2 ba-- sqft179 Metcalfe St #701, Ottawa, ON K2P 0W1For SaleMLS ID #X13511238, ENGEL & VOLKERS OTTAWA. TRREB
- C$725,0002 bd2 ba-- sqft234 Rideau St #2603, Ottawa, ON K1N 0A9For SaleMLS ID #X13609414, ENGEL & VOLKERS OTTAWA. TRREB
- C$574,9002 bd2 ba-- sqft400 Laurier Ave E #8A, Ottawa, ON K1N 8Y2For SaleMLS ID #X13534438, ENGEL & VOLKERS OTTAWA. TRREB
- C$534,9002 bd2 ba-- sqft808 Bronson Ave #312, Ottawa, ON K1S 5A4For SaleMLS ID #X13599210, CENTURY 21 SYNERGY REALTY INC. TRREB
- C$399,9003 bd2 ba-- sqft373 Laurier Ave E #906, Ottawa, ON K1N 8X6For SaleMLS ID #X12998214, ENGEL & VOLKERS OTTAWA. TRREB
- C$649,9002 bd2 ba-- sqft205 Bolton St #304, Ottawa, ON K1N 1K7For SaleMLS ID #X13608392, ENGEL & VOLKERS OTTAWA. TRREB
- C$470,0002 bd2 ba-- sqft101 Richmond Rd #319, Ottawa, ON K1Z 0A6For SaleMLS ID #X13597266, RE/MAX HALLMARK REALTY GROUP. TRREB
