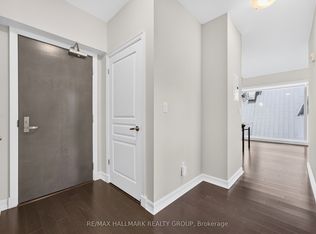
Step into a beautifully designed, open-concept condominium tailored for effortless urban living. Flooded with natural light through striking floor-to-ceiling windows, the seamless layout showcases sleek hardwood floors throughout the main living and dining spaces. The inviting kitchen serves as the heart of the home, featuring granite countertops, an eat-in breakfast bar, and plenty of cabinetry perfect for daily life or hosting guests. Retreat to the spacious primary bedroom, boasting a walk-in closet and a luxurious 4-piece ensuite. The second bedroom features a double closet, offering ideal flexibility for a home office or guest suite. Complete with in-suite laundry, a well-appointed 4-piece main bath with ceramic tile, premium underground parking (P1 #7), and a private storage locker (Level 2 #86).Located in a premier building with bike storage and a party room (equipped with a kitchen, bathroom, and lounge seating). Positioned just two blocks from the Lyon LRT Station, you are steps from the future Ottawa Public Library, Parliament Hill, the financial core, premier groceries, and the absolute best dining and entertainment the city has to offer. Book your private tour today!
For sale
C$444,900
445 Laurier Ave W #1401, Ottawa, ON K1N 6P4
2beds
2baths
Apartment
Built in ----
-- sqft lot
$-- Zestimate®
C$--/sqft
C$930/mo HOA
What's special
Beautifully designed open-concept condominiumSeamless layoutInviting kitchenGranite countertopsEat-in breakfast barPlenty of cabinetrySpacious primary bedroom
- 27 days |
- 68 |
- 4 |
Zillow last checked:
Listing updated:
Listed by:
COLDWELL BANKER FIRST OTTAWA REALTY
Source: TRREB,MLS®#: X13553134 Originating MLS®#: Ottawa Real Estate Board
Originating MLS®#: Ottawa Real Estate BoardFacts & features
Interior
Bedrooms & bathrooms
- Bedrooms: 2
- Bathrooms: 2
Primary bedroom
- Level: Main
- Dimensions: 3.96 x 3.32
Bathroom
- Level: Main
- Dimensions: 2.54 x 1.52
Bathroom
- Level: Main
- Dimensions: 2.39 x 2.18
Kitchen
- Level: Main
- Dimensions: 2.88 x 2.87
Living room
- Level: Main
- Dimensions: 6.07 x 4.46
Heating
- Forced Air, Gas
Cooling
- Central Air
Appliances
- Laundry: In-Suite Laundry
Features
- Storage
- Flooring: Carpet Free
- Basement: Apartment
- Has fireplace: No
Interior area
- Living area range: 900-999 null
Property
Parking
- Total spaces: 1
Details
- Parcel number: 157570151
Construction
Type & style
- Home type: Apartment
- Property subtype: Apartment
Materials
- Brick
Community & HOA
HOA
- Services included: Common Elements Included, Water Included, Heat Included
- HOA fee: C$930 monthly
- HOA name: OCSCP
Location
- Region: Ottawa
Financial & listing details
- Annual tax amount: C$4,780
- Date on market: 7/11/2026
C
COLDWELL BANKER FIRST OTTAWA REALTY
By pressing Contact Agent, you agree that the real estate professional identified above may call/text you about your search, which may involve use of automated means and pre-recorded/artificial voices. You don't need to consent as a condition of buying any property, goods, or services. Message/data rates may apply. You also agree to our Terms of Use. Zillow does not endorse any real estate professionals. We may share information about your recent and future site activity with your agent to help them understand what you're looking for in a home.
Price history
Price history is unavailable.
Public tax history
Tax history is unavailable.
Climate risks
Neighborhood: Sandy Hill
Nearby schools
GreatSchools rating
No schools nearby
We couldn't find any schools near this home.

- C$--1 bd1 ba754 sqft50 Laurier Ave E, Ottawa, ON K1N1H7Off Market
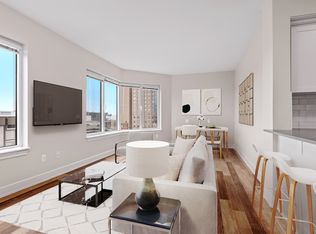
- C$--1 bd1 ba812 sqft50 Laurier Ave E #1045177, Ottawa, ON K1N1H7Off Market
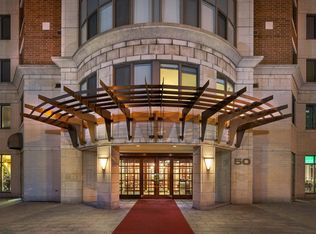
- C$--2 bd2 ba1k sqft50 Laurier Ave E #2-BEDROOM, Ottawa, ON K1N1H7Off Market
- C$--1 bd1 ba602 sqft50 Laurier Ave E #1-BEDROOM, Ottawa, ON K1N1H7Off Market
- C$--1 bd1 ba811 sqft50 Laurier Ave E #1B-1BA-812SQFT, Ottawa, ON K1N1H7Off Market
- C$2,3992 bd2 ba1k sqft50 Laurier Ave E #1291287, Ottawa, ON K1N1H7For Rent
- C$1,9491 bd1 ba790 sqft50 Laurier Ave E #1291285, Ottawa, ON K1N1H7For Rent
- C$1,9791 bd1 ba812 sqft50 Laurier Ave E #1291286, Ottawa, ON K1N1H7For Rent
Similar homes
- C$449,0002 bd2 ba-- sqft238 Besserer St #1106, Ottawa, ON K1N 6B1For Sale
 MLS ID #X13477032, COLDWELL BANKER SARAZEN REALTY. TRREB
 - C$424,9002 bd2 ba-- sqft556 Laurier Ave SW #1606, Ottawa, ON K1R 7X2For Sale
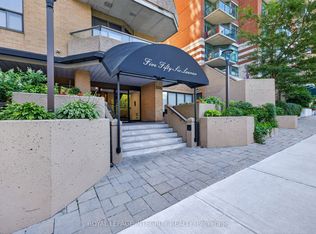 MLS ID #X13646468, ROYAL LEPAGE INTEGRITY REALTY. TRREB
 - C$459,9002 bd2 ba-- sqft205 Somerset St W #105, Ottawa, ON K2P 0J1For Sale
 MLS ID #X13621304, RE/MAX PRIME PROPERTIES. TRREB
 - C$429,9002 bd2 ba-- sqft238 Besserer St #517, Ottawa, ON K1N 6B1For Sale
 MLS ID #X13513712, RE/MAX HALLMARK REALTY GROUP. TRREB
 - C$449,0002 bd2 ba-- sqft234 Rideau St #2404, Ottawa, ON K1N 0A9For SaleMLS ID #X13039394, RE/MAX HALLMARK REALTY GROUP. TRREB
- C$474,9002 bd2 ba-- sqft160 George St #1404, Ottawa, ON K1N 9M2For SaleMLS ID #X13416218, RE/MAX HALLMARK REALTY GROUP. TRREB
- C$425,0002 bd2 ba-- sqftKent Towers, Ottawa, ON K2P 2K8For SaleMLS ID #X13598924, RE/MAX HALLMARK REALTY GROUP. TRREB
- C$519,0002 bd2 ba-- sqft195 Besserer St #802, Ottawa, ON K1N 0B6For SaleMLS ID #X13598812, ROYAL LEPAGE INTEGRITY REALTY. TRREB
- C$475,0003 bd2 ba-- sqft500 Laurier Ave W #608, Ottawa, ON K1R 5E1For SaleMLS ID #X13608998, REMAX YOUR COMMUNITY REALTY. TRREB
- C$459,0002 bd1 ba-- sqftLa Renaissance, Ottawa, ON K1L 8K4For SaleMLS ID #X13612836, ROYAL LEPAGE TEAM REALTY. TRREB
- C$334,9002 bd2 ba-- sqft150 Greenfield Ave #204, Ottawa, ON K1S 5W6For SaleMLS ID #X13634458, ROYAL LEPAGE INTEGRITY REALTY. TRREB
- C$489,9002 bd2 ba-- sqft134 York St #602, Ottawa, ON K1N 1K8For SaleMLS ID #X12945182, ENGEL & VOLKERS OTTAWA. TRREB
- C$399,9002 bd2 ba-- sqft1705 Playfair Dr #1208, Ottawa, ON K1H 8P6For SaleMLS ID #X13633800, RE/MAX ABSOLUTE REALTY INC.. TRREB
- C$420,0001 bd1 ba-- sqft200 Rideau St #1702, Ottawa, ON K1N 5Y1For SaleMLS ID #X13470002, RE/MAX HALLMARK REALTY GROUP. TRREB
- C$599,9002 bd2 ba-- sqftEcho on Canal, Ottawa, ON K1S 1M9For SaleMLS ID #X13634184, ENGEL & VOLKERS OTTAWA. TRREB
- C$529,9002 bd2 ba-- sqft200 Rideau St #504, Ottawa, ON K1N 5Y1For SaleMLS ID #X13209500, RE/MAX HALLMARK REALTY GROUP. TRREB
- C$399,9001 bd1 ba-- sqft300 C Lett St #619, Ottawa, ON K1R 0B8For SaleMLS ID #X13611764, RE/MAX HALLMARK PILON GROUP REALTY. TRREB
- C$469,0003 bd2 ba-- sqft1785 Frobisher Ln #2204, Ottawa, ON K1G 3T7For SaleMLS ID #X13493508, RIGHT AT HOME REALTY. TRREB
- C$419,0001 bd1 ba-- sqft40 Nepean St #1905, Ottawa, ON K2P 0X5For SaleMLS ID #X13141034, RE/MAX HALLMARK REALTY GROUP. TRREB
- C$324,9001 bd1 ba-- sqft242 Rideau St #204, Ottawa, ON K1N 0B7For SaleMLS ID #X13639736, ROYAL LEPAGE PERFORMANCE REALTY. TRREB
