Welcome Home - Bright, Modern & Exceptionally Located. Imagine coming home to a bright, modern space where thoughtful design meets an incredible lifestyle location. Set among Richelieu and Nault Parks, the Sugar Shack, wooded areas, walking trails, cycling paths, a coming pool, and local recreation, near Beechwood, McKay Lake and the NCC Riverhouse, this home offers the rare combination of nature, community and convenient access to downtown. Enjoy peaceful surroundings, downtown views and everyday amenities all within reach. Large windows and warm bamboo flooring extend across all three levels, creating a bright and welcoming atmosphere throughout the home. The first floor opens directly to the low-maintenance interlocking backyard, making indoor-outdoor living effortless. With a gas BBQ hookup already in place, the backyard is ready for summer entertaining, morning coffee or relaxed evenings with family and friends. The second floor is the heart of the home, offering an open-concept living and kitchen area designed for both everyday living and entertaining. The modern kitchen features quartz countertops, a generous island and abundant natural light, while a stylish glass barn door and hallway skylight add distinctive character. Upstairs, the third floor offers three comfortable bedrooms, the primary huge, and two modern bathrooms, creating a private retreat away from the main living spaces. Large windows continue the home's bright and airy feel. And then there's the 16' x 18' garage an exceptional bonus this close to downtown. Not only prime storage space but no more worries about bikes squeezing by your car. Bright spaces, modern finishes, a backyard made for summer, a garage with room to spare and a location that puts nature, recreation and the city within reach. This isn't just a house, it's a home that makes everyday living feel easy.
For sale
C$769,000
154 Duford St, Ottawa, ON K1L 6Z7
3beds
3baths
Single Family Residence
Built in ----
1,846 Square Feet Lot
$-- Zestimate®
C$--/sqft
C$-- HOA
What's special
Bright modern spaceLarge windowsWarm bamboo flooringLow-maintenance interlocking backyardGas bbq hookupModern kitchenQuartz countertops
- 2 days |
- 10 |
- 0 |
Zillow last checked:
Listing updated:
Listed by:
REMAX BOARDWALK REALTY
Source: TRREB,MLS®#: X13673724 Originating MLS®#: Ottawa Real Estate Board
Originating MLS®#: Ottawa Real Estate BoardFacts & features
Interior
Bedrooms & bathrooms
- Bedrooms: 3
- Bathrooms: 3
Primary bedroom
- Level: Upper
- Dimensions: 3.48 x 6.63
Bedroom
- Level: Upper
- Dimensions: 4.19 x 3.05
Bedroom
- Level: Upper
- Dimensions: 3.05 x 2.9
Bathroom
- Level: Upper
- Dimensions: 0.91 x 2.59
Bathroom
- Level: Upper
- Dimensions: 1.25 x 2.47
Dining room
- Level: Main
- Dimensions: 2.13 x 2.44
Foyer
- Level: Main
- Dimensions: 2.13 x 2.13
Kitchen
- Level: Main
- Dimensions: 4.7 x 1.83
Living room
- Level: Main
- Dimensions: 5.31 x 4.12
Other
- Level: Lower
- Dimensions: 0.91 x 2.57
Recreation
- Level: Lower
- Dimensions: 6.4 x 2.97
Heating
- Forced Air, Gas
Cooling
- Central Air
Features
- Other
- Basement: Finished with Walk-Out
- Has fireplace: No
Interior area
- Living area range: 1500-2000 null
Property
Parking
- Total spaces: 3
- Parking features: Garage
- Has garage: Yes
Features
- Stories: 3
- Pool features: None
- Waterfront features: None
Lot
- Size: 1,846 Square Feet
Details
- Parcel number: 042300572
Construction
Type & style
- Home type: SingleFamily
- Property subtype: Single Family Residence
Materials
- Stucco (Plaster), Metal/Steel Siding
- Foundation: Concrete
- Roof: Membrane
Utilities & green energy
- Sewer: Sewer
Community & HOA
Location
- Region: Ottawa
Financial & listing details
- Annual tax amount: C$6,035
- Date on market: 8/13/2026
Price history
Price history is unavailable.
Public tax history
Tax history is unavailable.
Climate risks
Neighborhood: Vanier
Nearby schools
GreatSchools rating
No schools nearby
We couldn't find any schools near this home.
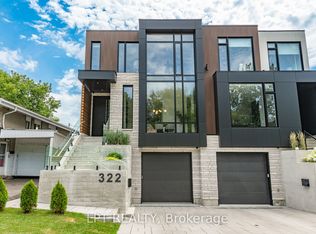
- C$1,648,8004 bd4 ba-- sqft322 Perrier Ave, Ottawa, ON K1L5C7For Sale
- C$414,9001 bd1 ba-- sqft345 Saint Denis St #207, Ottawa, ON K1L5J1For Sale

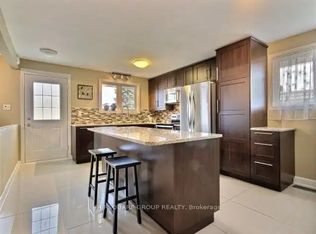
- C$--3 bd1 ba1.1k sqft257 Perrier Ave #1A, Ottawa, ON K1L5C5Off Market
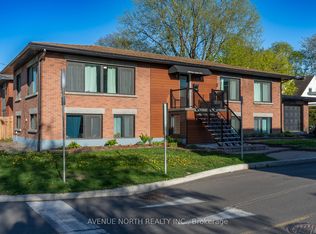
- C$1,9502 bd1 ba-- sqft199 Ste Anne Ave, Ottawa, ON K1L7B8For Rent
- C$--2 bd1 ba1.1k sqft375 Saint Denis St, Ottawa, ON K1L5H8Off Market
- C$--2 bd1 ba1.1k sqft375 Saint Denis St #C, Ottawa, ON K1L5H8Off Market
- C$--2 bd1 ba-- sqft290 Saint Jacques St #1136247, Ottawa, ON K1L5G5Off Market
- C$---- bd1 ba-- sqft290 Saint Jacques St #1523245, Ottawa, ON K1L5G5Off Market
Similar homes
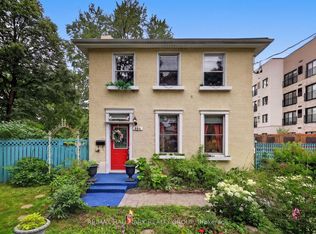
- C$750,0003 bd2 ba-- sqft664 Center St, Ottawa, ON K1K 2N9For Sale
 MLS ID #X13666520, RE/MAX HALLMARK REALTY GROUP. TRREB
 - C$674,9004 bd2 ba-- sqft675 Borthwick Ave, Ottawa, ON K1K 2M1For Sale
 MLS ID #X13674882, RE/MAX HALLMARK PILON GROUP REALTY. TRREB
 - C$849,0006 bd3 ba-- sqft383 Montfort St N, Ottawa, ON K1L 5M9For Sale
 MLS ID #X13677930, COLDWELL BANKER SARAZEN REALTY. TRREB
 - C$699,9002 bd2 ba-- sqft185 Deschamps Ave, Ottawa, ON K1L 5Z3For Sale
 MLS ID #X13663638, EXP REALTY. TRREB
 - C$819,9006 bd3 ba-- sqft298 Montfort St, Ottawa, ON K1L 5N6For SaleMLS ID #X13664754, RIGHT AT HOME REALTY. TRREB
- C$799,9953 bd3 ba-- sqft185 Camelia Ave, Ottawa, ON K1K 2X7For SaleMLS ID #X13648540, ROYAL LEPAGE TEAM REALTY. TRREB
- C$725,0004 bd3 ba-- sqft409 Blake Blvd, Ottawa, ON K1L 6L1For SaleMLS ID #X13632210, SUTTON GROUP - OTTAWA REALTY. TRREB
- C$745,0003 bd2 ba-- sqft412 Montreal Rd, Ottawa, ON K1K 0V4For SaleMLS ID #X13413592, RE/MAX ABSOLUTE WALKER REALTY. TRREB
- C$749,8004 bd2 ba-- sqft636 Malartic Ave, Ottawa, ON K1K 0X3For SaleMLS ID #X13585596, COLDWELL BANKER FIRST OTTAWA REALTY. TRREB
- C$679,0003 bd2 ba-- sqft289 Montfort St, Ottawa, ON K1L 5N7For SaleMLS ID #X13576142, ROYAL LEPAGE TEAM REALTY. TRREB
- C$799,0004 bd2 ba-- sqft228 Carillon St, Ottawa, ON K1L 5X8For SaleMLS ID #X13647108, ROYAL LEPAGE PERFORMANCE REALTY. TRREB
- C$714,9004 bd3 ba-- sqft14 Camil St, Ottawa, ON K1K 0X1For SaleMLS ID #X13626388, HOME RUN REALTY INC.. TRREB
- C$759,0004 bd2 ba-- sqft99 Dagmar Ave, Ottawa, ON K1L 5T3For SaleMLS ID #X13515970, RE/MAX HALLMARK REALTY GROUP. TRREB
- C$490,0003 bd2 ba-- sqft779 Borthwick Ave, Ottawa, ON K1K 2M5For SaleMLS ID #X13669206, RE/MAX HALLMARK REALTY GROUP. TRREB
- C$749,9004 bd3 ba-- sqft538 Mutual St, Ottawa, ON K1K 1C6For SaleMLS ID #X13246548, RE/MAX DELTA REALTY TEAM. TRREB
- C$679,0005 bd2 ba-- sqft313 Savard Ave, Ottawa, ON K1L 7S1For SaleMLS ID #X13648548, KELLER WILLIAMS ICON REALTY. TRREB
- C$515,0004 bd3 ba-- sqft105 Jolliet Ave, Ottawa, ON K1L 5H1For SaleMLS ID #X13665026, ROYAL LEPAGE TEAM REALTY. TRREB
- C$525,0003 bd2 ba-- sqft195 Deschamps Ave, Ottawa, ON K1L 5Z3For SaleMLS ID #X13676322, RE/MAX HALLMARK REALTY GROUP. TRREB
- C$619,0003 bd2 ba-- sqft393 W Spartan Ave, Ottawa, ON K1K 1J6For SaleMLS ID #X13655870, ROYAL LEPAGE INTEGRITY REALTY. TRREB
- C$559,0003 bd3 ba-- sqft545 Saint Laurent Blvd #205, Ottawa, ON K1K 4H9For SaleMLS ID #X13665662, ENGEL & VOLKERS OTTAWA. TRREB
