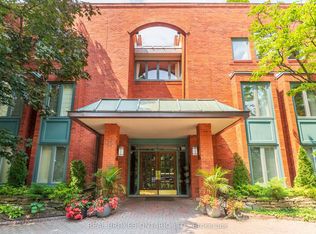
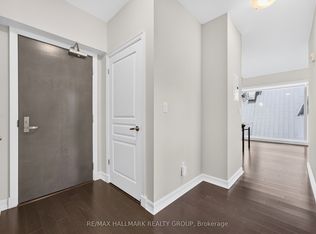
Welcome to this truly unique living space in a LEED-certified School Conversion (approx 2008)! This modern, spacious 1 bedroom + den condo offers approximately 935 sq ft (per builder plan) of thoughtfully designed, open-concept living. Enjoy gorgeous sunsets off your balcony. The kitchen includes stainless steel appliances, granite island and lots of cupboard space. Over-sized windows w/ privacy shades let in so much natural light. The 11' ceilings make it feel like a loft! The bedroom has side-by-side closets. In suite laundry. Large den with glass-paneled door is a perfect work from home office space. 1 outdoor parking space & storage locker are included. Harwood floor in the main areas. Painted 2026. Carpets cleaned 2026. Smoke-free building. A great condo in a one-of-a-kind building is ready for its new owner! Parking spot #18, Locker #6
For sale
C$414,900
345 Saint Denis St #207, Ottawa, ON K1L 5J1
1beds
1baths
Apartment
Built in ----
-- sqft lot
$-- Zestimate®
C$--/sqft
C$669/mo HOA
What's special
Granite islandLots of cupboard spaceNatural lightIn suite laundry
- 60 days |
- 1 |
- 0 |
Zillow last checked:
Listing updated:
Listed by:
REAL BROKER ONTARIO LTD.
Source: TRREB,MLS®#: X13444756 Originating MLS®#: Ottawa Real Estate Board
Originating MLS®#: Ottawa Real Estate BoardFacts & features
Interior
Bedrooms & bathrooms
- Bedrooms: 1
- Bathrooms: 1
Bedroom
- Level: Main
- Dimensions: 3.6 x 3.09
Bathroom
- Level: Main
- Dimensions: 2.23 x 1.55
Den
- Level: Main
- Dimensions: 3.37 x 2.26
Dining room
- Level: Main
- Dimensions: 1.82 x 4.77
Kitchen
- Level: Main
- Dimensions: 2.61 x 3.35
Living room
- Level: Main
- Dimensions: 4.26 x 4.77
Heating
- Heat Pump, Gas
Cooling
- Central Air
Appliances
- Laundry: In Hall
Features
- None
- Basement: None
- Has fireplace: No
Interior area
- Living area range: 900-999 null
Video & virtual tour
Property
Parking
- Total spaces: 1
Features
- Stories: 1
- Exterior features: Open Balcony
- Has view: Yes
- View description: Park/Greenbelt
Lot
- Features: Public Transit, Park
Details
- Parcel number: 158380020
Construction
Type & style
- Home type: Apartment
- Property subtype: Apartment
Materials
- Brick, Stucco (Plaster)
Community & HOA
HOA
- Amenities included: Elevator
- Services included: Heat Included, Water Included, Building Insurance Included
- HOA fee: C$669 monthly
- HOA name: OCSC
Location
- Region: Ottawa
Financial & listing details
- Annual tax amount: C$4,182
- Date on market: 6/15/2026
Price history
Price history is unavailable.
Public tax history
Tax history is unavailable.
Climate risks
Neighborhood: Vanier
Nearby schools
GreatSchools rating
No schools nearby
We couldn't find any schools near this home.
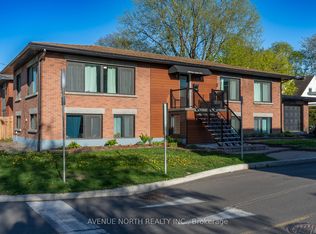
- C$1,9502 bd1 ba-- sqft199 Ste Anne Ave, Ottawa, ON K1L7B8For Rent
- C$--1 bd1 ba389 sqft347 Shakespeare St #B, Ottawa, ON K1L5M1Off Market

- C$2,3002 bd1 ba-- sqft319 Shakespeare St #5, Ottawa, ON K1L5M1For Rent
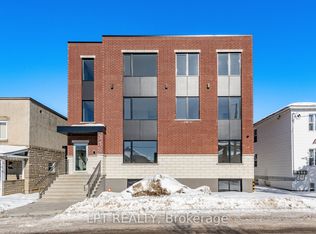
- C$2,6002 bd2 ba-- sqft319 Shakespeare St #9, Ottawa, ON K1L5M1For Rent
- C$--2 bd1 ba-- sqft319 Shakespeare St #1522941, Ottawa, ON K1L5M1Off Market
- C$--3 bd1 ba-- sqft319 Shakespeare St #1522940, Ottawa, ON K1L5M1Off Market
- C$--3 bd2 ba1.3k sqft206 Alfred St, Ottawa, ON K1L6W4Off Market
- C$2,6003 bd2 ba1.3k sqft206 Alfred St #1, Ottawa, ON K1L6W4For Rent
Similar homes
- C$425,0002 bd1 ba-- sqft260 Besserer St #203, Ottawa, ON K1N 1J3For Sale
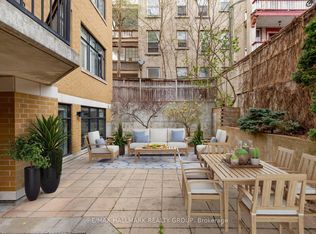 MLS ID #X13658534, RE/MAX HALLMARK REALTY GROUP. TRREB
 - C$435,0001 bd1 ba-- sqft7 Marquette Ave #213, Ottawa, ON K1L 8A7For Sale
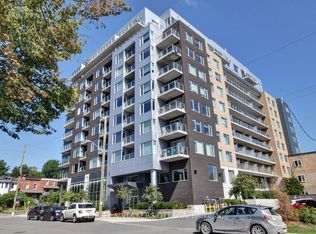 MLS ID #X13565474, ENGEL & VOLKERS OTTAWA. TRREB
 - C$449,9002 bd2 ba-- sqft405 Laurier Ave E #10, Ottawa, ON K1N 6R4For Sale
 MLS ID #X13620920, REAL BROKER ONTARIO LTD.. TRREB
 - C$429,9002 bd2 ba-- sqft238 Besserer St #517, Ottawa, ON K1N 6B1For Sale
 MLS ID #X13513712, RE/MAX HALLMARK REALTY GROUP. TRREB
 - C$449,9002 bd2 ba-- sqft1350 Hemlock Rd #411, Ottawa, ON K1K 5C2For SaleMLS ID #X13628188, RE/MAX HALLMARK REALTY GROUP. TRREB
- C$420,0001 bd1 ba-- sqft200 Rideau St #1702, Ottawa, ON K1N 5Y1For SaleMLS ID #X13470002, RE/MAX HALLMARK REALTY GROUP. TRREB
- C$398,0002 bd2 ba-- sqft238 Besserer St Unit 1407, Ottawa, ON K1N 6B1For SaleMLS ID #X13600946, HOME RUN REALTY INC.. TRREB
- C$459,0002 bd2 ba-- sqft950 Marguerite Ave #212, Ottawa, ON K1K 3T8For SaleMLS ID #X13112342, ROYAL LEPAGE TEAM REALTY. TRREB
- C$425,0002 bd2 ba-- sqftKent Towers, Ottawa, ON K2P 2K8For SaleMLS ID #X13598924, RE/MAX HALLMARK REALTY GROUP. TRREB
- C$449,9002 bd2 ba-- sqft397 Codds Rd #509, Ottawa, ON K1K 3X3For SaleMLS ID #X13450044, POWER MARKETING REAL ESTATE INC.. TRREB
- C$425,0002 bd1 ba-- sqft260 Besserer St #202, Ottawa, ON K1N 1J3For SaleMLS ID #X12963080, ROYAL LEPAGE TEAM REALTY. TRREB
- C$549,0002 bd2 ba-- sqft397 Codds Rd #302, Ottawa, ON K1K 3X3For SaleMLS ID #X13674230, HOME RUN REALTY INC.. TRREB
- C$425,0001 bd1 ba-- sqftThe Vibe, Ottawa, ON K1S 5J5For SaleMLS ID #X13546428, RIGHT AT HOME REALTY. TRREB
- C$435,0001 bd1 ba-- sqft457 McLeod St #101, Ottawa, ON K1R 5P5For SaleMLS ID #X13647010, ROYAL LEPAGE TEAM REALTY. TRREB
- C$419,9002 bd2 ba-- sqft255 Clarence St #10, Ottawa, ON K1N 5P9For SaleMLS ID #X13412256, SUTTON GROUP - OTTAWA REALTY. TRREB
- C$444,9001 bd1 ba-- sqft255 Bay St #816, Ottawa, ON K1R 0C5For SaleMLS ID #X13597274, ENGEL & VOLKERS OTTAWA. TRREB
- C$521,9002 bd2 ba-- sqft90 Landry St #1107, Ottawa, ON K1L 0A9For SaleMLS ID #X13434880, RE/MAX HALLMARK REALTY GROUP. TRREB
- C$384,9002 bd2 ba-- sqft760 Chapman Mills Dr #302, Ottawa, ON K2J 3V2For SaleMLS ID #X13660444, REMAX BOARDWALK REALTY. TRREB
- C$449,9001 bd1 ba-- sqft808 Bronson Ave #310, Ottawa, ON K1S 5A4For SaleMLS ID #X13592466, ENGEL & VOLKERS OTTAWA. TRREB
- C$285,0001 bd1 ba-- sqft200 Besserer St #501, Ottawa, ON K1N 0A7For SaleMLS ID #X13663014, CENTURY 21 SYNERGY REALTY INC. TRREB
