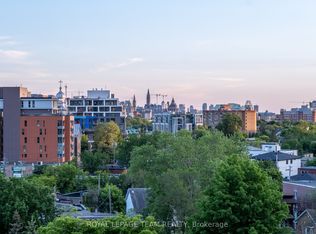
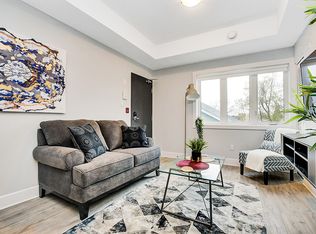
This is a fabulous bright, airy one bedroom unit on the east side of the building, looking out towards the treetops and surrounding neighbourhood. The thoughtfully laid-out floor plan features an open-concept living, dining, and kitchen area that keeps you connected, while a wall of windows fills the space with natural light and brings the outdoors in. The cozy bedroom includes ample closet space. There is a well-appointed bathroom and convenient in-unit laundry. Generous balcony complete with a gas BBQ hookup-perfect for relaxing or entertaining. Easy 2nd-floor access (no elevator wait!). Garage parking and a storage locker are included for added convenience. The Kavanaugh is a welcoming, pet-friendly building with excellent amenities, including a car and pet wash station, gym, lounge, terrace, conference room, and rooftop terrace. Ideally located to enjoy everything Beechwood has to offer. Be a part of this vibrant community with a fantastic farmers' market at Stanley Park, lots of local restaurants, nearby bike paths, walking trails, and dog parks! Low-maintenance living, high-lifestyle location - book your showing today!
For sale
C$435,000
7 Marquette Ave #213, Ottawa, ON K1L 8A7
1beds
1baths
Apartment
Built in ----
-- sqft lot
$-- Zestimate®
C$--/sqft
C$522/mo HOA
What's special
Cozy bedroomAmple closet spaceWell-appointed bathroomConvenient in-unit laundry
- 26 days |
- 5 |
- 0 |
Zillow last checked:
Listing updated:
Listed by:
ENGEL & VOLKERS OTTAWA
Source: TRREB,MLS®#: X13565474 Originating MLS®#: Ottawa Real Estate Board
Originating MLS®#: Ottawa Real Estate BoardFacts & features
Interior
Bedrooms & bathrooms
- Bedrooms: 1
- Bathrooms: 1
Bedroom
- Level: Main
- Dimensions: 3.12 x 3.4
Bathroom
- Level: Main
- Dimensions: 2.31 x 1.91
Kitchen
- Level: Main
- Dimensions: 2.79 x 2.74
Laundry
- Level: Main
- Dimensions: 0 x 0
Living room
- Level: Main
- Dimensions: 4.47 x 4.47
Other
- Level: Main
- Dimensions: 4.34 x 1.83
Heating
- Heat Pump, Gas
Cooling
- Central Air
Appliances
- Laundry: In-Suite Laundry
Features
- Storage Area Lockers, Primary Bedroom - Main Floor
- Basement: None
- Has fireplace: No
Interior area
- Living area range: 700-799 null
Video & virtual tour
Property
Parking
- Total spaces: 1
- Parking features: Underground
- Has garage: Yes
Features
- Stories: 1
- Exterior features: Open Balcony
- Has view: Yes
- View description: Trees/Woods
- Waterfront features: None
Lot
- Features: Public Transit
Details
- Parcel number: 159790031
Construction
Type & style
- Home type: Apartment
- Property subtype: Apartment
Materials
- Metal/Steel Siding, Brick Veneer
Details
- Builder name: Domicile
Community & HOA
HOA
- Amenities included: Elevator, Car Wash, Gym, Guest Suites, Party Room/Meeting Room, Rooftop Deck/Garden
- Services included: Heat Included, Common Elements Included, CAC Included, Water Included, Building Insurance Included, Parking Included
- HOA fee: C$522 monthly
- HOA name: Apollo
Location
- Region: Ottawa
Financial & listing details
- Annual tax amount: C$4,801
- Date on market: 7/15/2026
Price history
Price history is unavailable.
Public tax history
Tax history is unavailable.
Climate risks
Neighborhood: Vanier
Nearby schools
GreatSchools rating
No schools nearby
We couldn't find any schools near this home.
- C$449,9001 bd1 ba-- sqft7 Marquette Ave #413, Ottawa, ON K1L8A7For Sale

- C$599,9002 bd2 ba-- sqft7 Marquette Ave #314, Ottawa, ON K1L8A7For Sale

- C$609,9002 bd2 ba-- sqft7 Marquette Ave #506, Ottawa, ON K1L8A7For Sale
- C$--2 bd2 ba600 sqft12 Jolliet Ave #2-BEDROOM, Ottawa, ON K1L5H5Off Market
- C$--2 bd2 ba600 sqft12 Jolliet Ave #390103, Ottawa, ON K1L5H5Off Market
- C$--1 bd1 ba531 sqft12 Jolliet Ave #1, Ottawa, ON K1L5H5Off Market
- C$--1 bd1 ba531 sqft12 Jolliet Ave #390102, Ottawa, ON K1L5H5Off Market
- C$--2 bd2 ba642 sqft12 Jolliet Ave #390106, Ottawa, ON K1L5H5Off Market
Similar homes
- C$459,0002 bd1 ba-- sqftLa Renaissance, Ottawa, ON K1L 8K4For Sale
 MLS ID #X13612836, ROYAL LEPAGE TEAM REALTY. TRREB
 - C$589,0002 bd2 ba-- sqftThe Kavanaugh, Ottawa, ON K1L 8A7For SaleMLS ID #X13610250, SOTHEBY'S INTERNATIONAL REALTY CANADA. TRREB
- C$409,9001 bd1 ba-- sqft90 Landry St #1101, Ottawa, ON K1L 0A9For Sale
 MLS ID #X13441096, RE/MAX HALLMARK REALTY GROUP. TRREB
 - C$388,0001 bd1 ba-- sqft90 Landry St #1906, Ottawa, ON K1L 0A9For Sale
 MLS ID #X13551678, ROYAL LEPAGE TEAM REALTY. TRREB
 - C$609,9002 bd2 ba-- sqft7 Marquette Ave #506, Ottawa, ON K1L 8A7For SaleMLS ID #X13549662, ROYAL LEPAGE TEAM REALTY. TRREB
- C$449,0002 bd2 ba-- sqft238 Besserer St #1106, Ottawa, ON K1N 6B1For SaleMLS ID #X13477032, COLDWELL BANKER SARAZEN REALTY. TRREB
- C$414,9001 bd1 ba-- sqft345 Saint Denis St #207, Ottawa, ON K1L 5J1For SaleMLS ID #X13444756, REAL BROKER ONTARIO LTD.. TRREB
- C$429,9002 bd2 ba-- sqft238 Besserer St #517, Ottawa, ON K1N 6B1For SaleMLS ID #X13513712, RE/MAX HALLMARK REALTY GROUP. TRREB
- C$444,9001 bd1 ba-- sqft255 Bay St #816, Ottawa, ON K1R 0C5For SaleMLS ID #X13597274, ENGEL & VOLKERS OTTAWA. TRREB
- C$469,0002 bd2 ba-- sqftThe Waterbrooke, Ottawa, ON K1K 4L1For SaleMLS ID #X13485544, ROYAL LEPAGE PERFORMANCE REALTY. TRREB
- C$424,9001 bd1 ba-- sqftHideaway, Ottawa, ON K2P 1A4For SaleMLS ID #X13506680, ENGEL & VOLKERS OTTAWA. TRREB
- C$439,0002 bd1 ba-- sqft260 Besserer St #203, Ottawa, ON K1N 1J3For SaleMLS ID #X13213234, RE/MAX HALLMARK REALTY GROUP. TRREB
- C$521,9002 bd2 ba-- sqft90 Landry St #1107, Ottawa, ON K1L 0A9For SaleMLS ID #X13434880, RE/MAX HALLMARK REALTY GROUP. TRREB
- C$396,0001 bd1 ba-- sqft1350 Hemlock Rd #210, Ottawa, ON K1K 5C2For SaleMLS ID #X13645510, ROYAL LEPAGE TEAM REALTY. TRREB
- C$379,9001 bd1 ba-- sqft354 Gladstone Ave #606, Ottawa, ON K2P 0R4For SaleMLS ID #X13644010, RE/MAX HALLMARK REALTY GROUP. TRREB
- C$449,9001 bd1 ba-- sqft808 Bronson Ave #310, Ottawa, ON K1S 5A4For SaleMLS ID #X13592466, ENGEL & VOLKERS OTTAWA. TRREB
- C$399,9001 bd1 ba-- sqft300 C Lett St #619, Ottawa, ON K1R 0B8For SaleMLS ID #X13611764, RE/MAX HALLMARK PILON GROUP REALTY. TRREB
- C$384,0001 bd1 ba-- sqft300 Lisgar St #513, Ottawa, ON K2P 0E2For SaleMLS ID #X13616200, ENGEL & VOLKERS OTTAWA. TRREB
- C$550,0002 bd2 ba-- sqft90 Landry St #1204, Ottawa, ON K1L 0A9For SaleMLS ID #X13478420, ROYAL LEPAGE PERFORMANCE REALTY. TRREB
- C$425,0002 bd1 ba-- sqft260 Besserer St #202, Ottawa, ON K1N 1J3For SaleMLS ID #X12963080, ROYAL LEPAGE TEAM REALTY. TRREB
