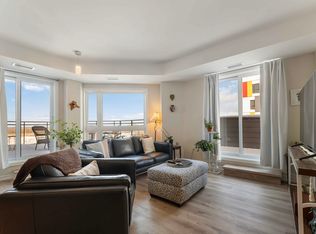
Set in sought-after Wateridge Village, this pristine 2024-built CORNER condo offers approximately 725 sq. ft. of bright, functional living space with a rare 1-bedroom-plus-DEN layout, South-facing exposure, city and park/greenbelt views, forced-air heating, central air and in-suite laundry. Exceptionally well maintained, the vacant home is move-in ready with immediate possession available. Windows on 2 sides fill the interior with natural light, while upgraded luxury vinyl flooring replaces builder-standard carpet throughout. Custom-installed window blinds throughout provide added privacy and a polished, finished look. A welcoming foyer opens to the modern kitchen, featuring quartz countertops, stainless steel appliances, ample cabinetry and an upgraded double-bowl sink. The open-concept living and dining area is framed by oversized windows, enhanced by a ceiling light with integrated fan, and connected to a private South-facing balcony. The bedroom offers excellent light, convenient closet space and wall-mounted lamps. A separate den provides flexibility as a home office, study or guest area. The upgraded bathroom features a tiled shower with frameless glass door, comfort-height vanity, safety grab bar and wall cabinet. Exclusive underground parking spot 75 and private locker 17 in Locker Room 56 add secure storage. Residents enjoy elevator service, a level entrance and wheelchair access, plus a party/meeting room, visitor parking and secure bicycle storage. Alliance Park, Eugène Martineau Park and Veterans Park are nearby, along with Ottawa River pathways, transit, Blair LRT, Montfort Hospital, Farm Boy, La Cité and major employers including NRC, RCMP, CSIS, CSE and CMHC-an exceptional blend of modern style, accessibility, nature and convenience.
For sale
C$396,000
1350 Hemlock Rd #210, Ottawa, ON K1K 5C2
1beds
1baths
Apartment
Built in ----
-- sqft lot
$-- Zestimate®
C$--/sqft
C$505/mo HOA
What's special
Corner condoSouth-facing exposureUpgraded luxury vinyl flooringCustom-installed window blinds throughoutWelcoming foyerModern kitchenQuartz countertops
- 22 hours |
- 4 |
- 1 |
Zillow last checked:
Listing updated:
Listed by:
ROYAL LEPAGE TEAM REALTY
Source: TRREB,MLS®#: X13645510 Originating MLS®#: Ottawa Real Estate Board
Originating MLS®#: Ottawa Real Estate BoardFacts & features
Interior
Bedrooms & bathrooms
- Bedrooms: 1
- Bathrooms: 1
Primary bedroom
- Level: Main
- Dimensions: 3.12 x 3.04
Bathroom
- Level: Main
- Dimensions: 0 x 0
Den
- Level: Main
- Dimensions: 2.46 x 2.05
Kitchen
- Level: Main
- Dimensions: 2.99 x 3.68
Laundry
- Level: Main
- Dimensions: 0 x 0
Living room
- Level: Main
- Dimensions: 5.86 x 3.2
Heating
- Forced Air, Gas
Cooling
- Central Air
Appliances
- Laundry: Ensuite
Features
- Flooring: Carpet Free
- Basement: None
- Has fireplace: No
Interior area
- Living area range: 700-799 null
Property
Parking
- Total spaces: 1
- Parking features: Underground
- Has garage: Yes
Accessibility
- Accessibility features: Elevator, Level Entrance, Wheelchair Access
Features
- Exterior features: Open Balcony
- Has view: Yes
- View description: City, Park/Greenbelt
- Frontage length: 0.00
Lot
- Features: Public Transit, Park, School
Details
- Parcel number: 161130035
Construction
Type & style
- Home type: Apartment
- Property subtype: Apartment
Materials
- Brick, Other
Details
- Builder name: Mattamy
Community & HOA
HOA
- Amenities included: Party Room/Meeting Room, Elevator, Playground
- Services included: Common Elements Included, Building Insurance Included
- HOA fee: C$505 monthly
- HOA name: Ott-Car4
Location
- Region: Ottawa
Financial & listing details
- Annual tax amount: C$4,035
- Date on market: 8/6/2026
R
ROYAL LEPAGE TEAM REALTY
By pressing Contact Agent, you agree that the real estate professional identified above may call/text you about your search, which may involve use of automated means and pre-recorded/artificial voices. You don't need to consent as a condition of buying any property, goods, or services. Message/data rates may apply. You also agree to our Terms of Use. Zillow does not endorse any real estate professionals. We may share information about your recent and future site activity with your agent to help them understand what you're looking for in a home.
Price history
Price history is unavailable.
Public tax history
Tax history is unavailable.
Climate risks
Neighborhood: K1K
Nearby schools
GreatSchools rating
No schools nearby
We couldn't find any schools near this home.
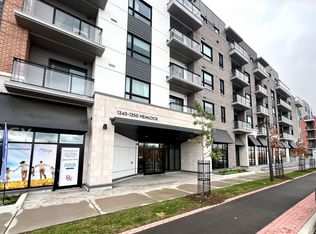
- C$---- bd1 ba462 sqft1350 Hemlock Rd #602, Ottawa, ON K1K5C2Off Market
- C$--1 bd1 ba580 sqft1350 Hemlock Rd, Ottawa, ON K1K5A8Off Market
- C$449,9002 bd2 ba-- sqft1350 Hemlock Rd #411, Ottawa, ON K1K5C2For Sale

- C$415,0001 bd1 ba-- sqft1350 Hemlock Rd #505, Ottawa, ON K1K5C2For Sale

- C$--1 bd1 ba578 sqft1350 Hemlock Rd #217, Ottawa, ON K1K5C2Off Market
- C$--2 bd1 ba788 sqft1350 Hemlock Rd #220, Ottawa, ON K1K5C2Off Market
- C$1,600-- bd1 ba-- sqft1350 Hemlock Rd #412, Ottawa, ON K1K5C2For Rent
- C$1,9501 bd1 ba-- sqft1350 Hemlock Rd #614, Ottawa, ON K1K5C2For Rent
Similar homes
- C$399,9002 bd2 ba-- sqft100 Prestige Cir #5, Ottawa, ON K4A 0Y1For Sale
 MLS ID #X13634020, ROYAL LEPAGE INTEGRITY REALTY. TRREB
 - C$435,0001 bd1 ba-- sqft457 McLeod St #101, Ottawa, ON K1R 5P5For Sale
 MLS ID #X13647010, ROYAL LEPAGE TEAM REALTY. TRREB
 - C$388,8002 bd2 ba-- sqft120 Prestige Cir #114, Ottawa, ON K4A 1B4For Sale
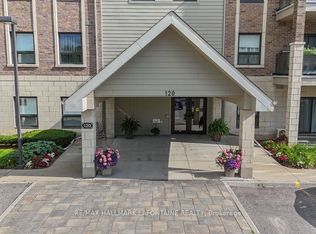 MLS ID #X13632558, RE/MAX HALLMARK LAFONTAINE REALTY. TRREB
 - C$334,9002 bd2 ba-- sqft150 Greenfield Ave #204, Ottawa, ON K1S 5W6For Sale
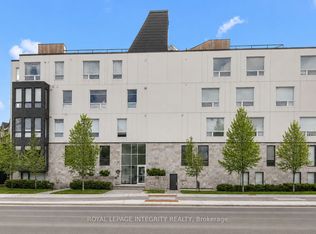 MLS ID #X13634458, ROYAL LEPAGE INTEGRITY REALTY. TRREB
 - C$315,0002 bd1 ba-- sqft316 Savard Ave #306, Ottawa, ON K1L 7S2For SaleMLS ID #X13635722, RE/MAX HALLMARK REALTY GROUP. TRREB
- C$414,9002 bd1 ba-- sqft40 Landry St #901, Ottawa, ON K1L 8K4For SaleMLS ID #X13611606, ROYAL LEPAGE TEAM REALTY. TRREB
- C$324,9001 bd1 ba-- sqft242 Rideau St #204, Ottawa, ON K1N 0B7For SaleMLS ID #X13639736, ROYAL LEPAGE PERFORMANCE REALTY. TRREB
- C$375,0002 bd1 ba-- sqft160 Bruyere St #1, Ottawa, ON K1N 5E1For SaleMLS ID #X13607394, REMAX BOARDWALK REALTY. TRREB
- C$459,9002 bd2 ba-- sqft810 Mikinak Rd, Ottawa, ON K1K 5A5For SaleMLS ID #X13591622, REMAX BOARDWALK REALTY. TRREB
- C$388,0001 bd1 ba-- sqft90 Landry St #1906, Ottawa, ON K1L 0A9For SaleMLS ID #X13551678, ROYAL LEPAGE TEAM REALTY. TRREB
- C$399,9002 bd1 ba-- sqft1785 Frobisher Ln #2701, Ottawa, ON K1G 3T7For SaleMLS ID #X13534056, ROYAL LEPAGE INTEGRITY REALTY. TRREB
- C$399,9991 bd1 ba-- sqftLa Tiffani, Ottawa, ON K1L 0A8For SaleMLS ID #X13482490, ROYAL LEPAGE TEAM REALTY. TRREB
- C$400,0004 bd2 ba-- sqftThe Eaton, Ottawa, ON K1B 4S8For SaleMLS ID #X13477248, ROYAL LEPAGE TEAM REALTY. TRREB
- C$318,5002 bd1 ba-- sqft665 Bathgate Dr #1007, Ottawa, ON K1K 3Y4For SaleMLS ID #X13417158, RE/MAX HALLMARK REALTY GROUP. TRREB
- C$459,0002 bd1 ba-- sqftLa Renaissance, Ottawa, ON K1L 8K4For SaleMLS ID #X13612836, ROYAL LEPAGE TEAM REALTY. TRREB
- C$359,9002 bd2 ba-- sqft40 E Arthur St #1004, Ottawa, ON K1R 7T5For SaleMLS ID #X13625592, ROYAL LEPAGE TEAM REALTY. TRREB
- C$359,0002 bd1 ba-- sqft199 Kent St #404, Ottawa, ON K2P 2K8For SaleMLS ID #X13583122, ROYAL LEPAGE TEAM REALTY. TRREB
- C$389,0003 bd2 ba-- sqft402 Montfort St #7, Ottawa, ON K1L 8G7For SaleMLS ID #X13495390, ROYAL LEPAGE TEAM REALTY. TRREB
- C$435,0001 bd1 ba-- sqft7 Marquette Ave #213, Ottawa, ON K1L 8A7For SaleMLS ID #X13565474, ENGEL & VOLKERS OTTAWA. TRREB
- C$307,0002 bd1 ba-- sqftCarson Grove Place, Ottawa, ON K1J 9K4For SaleMLS ID #X13598438, ROYAL LEPAGE TEAM REALTY. TRREB
