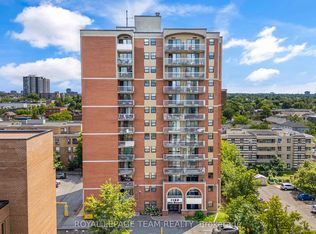
Stop the car! Wonderful condo with a huge west facing balcony. Location offers shopping and transit, even golf! This lovely 2 bedroom home awaits a new love. Convenient galley kitchen boast stainless steel appliances, a nice opening to the livng/dining combination room. Tile and laminate in these principal rooms. Spacious bedrooms have carpet & the primary enjoys a large walk-in closet. The 4pc bath has a brand new vanity with quartz counter top (July 2026). Always appreciated laundry in this unit. A parking space completes the picture. Note:2 photos virtually staged. (carpets will be steam cleaned in the near future)
For sale
C$299,900
1099 Cadboro Rd #214, Ottawa, ON K1J 9K4
2beds
1baths
Apartment
Built in ----
-- sqft lot
$-- Zestimate®
C$--/sqft
C$539/mo HOA
What's special
Huge west facing balconyConvenient galley kitchenStainless steel appliancesSpacious bedrooms
- 55 days
- 3
- 0
Zillow last checked:
Listing updated:
Listed by:
ROYAL LEPAGE TEAM REALTY
Source: TRREB,MLS®#: X13598438 Originating MLS®#: Ottawa Real Estate Board
Originating MLS®#: Ottawa Real Estate BoardFacts & features
Interior
Bedrooms & bathrooms
- Bedrooms: 2
- Bathrooms: 1
Primary bedroom
- Level: Main
- Dimensions: 4.34 x 3.1
Bedroom 2
- Level: Main
- Dimensions: 2.77 x 2.77
Bathroom
- Level: Main
- Dimensions: 0 x 0
Dining room
- Level: Main
- Dimensions: 3.33 x 2.41
Kitchen
- Level: Main
- Dimensions: 2.41 x 2.11
Laundry
- Level: Main
- Dimensions: 0 x 0
Living room
- Level: Main
- Dimensions: 3.33 x 3.33
Heating
- Heat Pump, Electric
Cooling
- Wall Unit(s)
Appliances
- Laundry: Ensuite
Features
- Primary Bedroom - Main Floor
- Basement: None
- Has fireplace: No
Interior area
- Living area range: 800-899 null
Property
Parking
- Total spaces: 1
Features
- Exterior features: Open Balcony
Lot
- Features: Public Transit
Details
- Parcel number: 154550027
Construction
Type & style
- Home type: Apartment
- Property subtype: Apartment
Materials
- Brick
Community & HOA
HOA
- Amenities included: Bike Storage, Visitor Parking, Elevator
- Services included: Water Included, Building Insurance Included, Parking Included, Common Elements Included
- HOA fee: C$539 monthly
- HOA name: CCC
Location
- Region: Ottawa
Financial & listing details
- Annual tax amount: C$2,500
- Date on market: 7/23/2026
Price history
Price history is unavailable.
Public tax history
Tax history is unavailable.
Climate risks
Neighborhood: Carson Gove
Nearby schools
GreatSchools rating
No schools nearby
We couldn't find any schools near this home.
Similar homes
- C$329,0002 bd1 ba-- sqft1099 Cadboro Rd #107, Ottawa, ON K1J 9K4For Sale
 MLS ID #X13248268, RE/MAX DELTA REALTY TEAM. TRREB
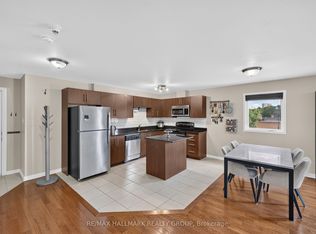
 - C$279,9002 bd2 ba-- sqft646 Cummings Ave #401, Ottawa, ON K1K 2K6For Sale
 MLS ID #X13752750, RE/MAX HALLMARK REALTY GROUP. TRREB
 - C$310,0002 bd2 ba-- sqft200 Lafontaine Ave #1003, Ottawa, ON K1L 8K8For Sale
 MLS ID #X13530116, ROYAL LEPAGE TEAM REALTY. TRREB
 - C$264,9002 bd1 ba-- sqft1180 Ohio St #301, Ottawa, ON K1H 8N5For Sale
 MLS ID #X13786388, ROYAL LEPAGE TEAM REALTY. TRREB
