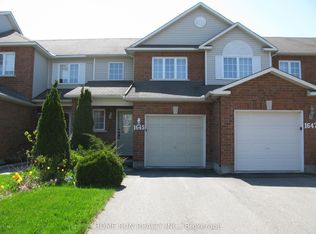
Beautiful and bright, mint-condition 3-Bedroom Richcraft-built Townhouse at 1655 Jobin Crescent a quiet and convenient location at Cyrville/Carson Grove/Gloucester. Less than a minute walk to bus stops, very short walking distance to Blair LRT, CSIS, CSE, and to amenities including Gloucester Centre, Wal-Mart, Loblaws, restaurants, cinema, banks, fitness, community center, Starbucks and Tim Hortons. Conveniently located near kindergartens, top-rated schools, hospital, parks, and bike paths. Quick access to both the 417 & 174, and two Costco stores (business center and the warehouse with gas stations). Spacious layout with 3 bedrooms, 2.5 bathrooms. Hardwood flooring throughout. Recent upgrade: New stove, fridge, kitchen with granite countertops & backsplash, bathroom, Garage door, A/C, furnace, fresh paint, insulation and roofing for your comfort and energy efficiency. Main floor with a cozy gas fireplace, dining space, eat-in kitchen, and powder room. Upper floor: Generous primary suite includes a walk-in closet and ensuite with a full 4-piece bathroom. Other 2 well-sized bedrooms and a full upgraded bathroom. Finished basement features a recreation/office room, storage room. Fenced backyard with a large deck, beautifully landscaped with mature hedge provides privacy. Minimum maintenance front yard. Parking: 1-car garage with automatic door opener, plus a deep driveway that fits 2 cars. Other features: Forced-air natural gas heating, central A/C, and in-unit laundry. 5 appliances (fridge, stove, dishwasher, microwave, washer & dryer). Furniture such as large L-shaped couch, dining table, chairs and storage racks can be kept in the house depending on renters needs. Owner lives on site ready for your tour. Smoking inside the house is strictly prohibited. Minimum 1-year lease. First and last month's rent required.
This property is not currently displayed as for sale or rent on Zillow. This may be different from what's on other websites or public sources.