Luxury meets futuristic in this one of a kind custom home, featuring a heated driveway, walkway and exterior stairs! The 5x9 custom pivot door leads into a sleek foyer with custom cabinetry and wood accents peeking into the oversized formal dining room with a wall feature, bar and wine rack. Followed by a dream kitchen with high end appliances, hidden coffee bar and custom 3D maple/resin slab with waterfall. Open living space showcases a tiled fireplace and recessed tv, office with white oak floating desk and a massive deck w speakers and included hot tub. Whole main floor has heated floors and is complemented by LEDs throughout. Second floor features a primary with a balcony, spa-like en suite boasting a skylight in the shower and a huge millworked walk-in closet! Second floor continues with a full size laundry room, two large bedrooms and a full bath. Lower SDU has a heated outdoor walkway, modern kitchen with epoxy floors and in-unit laundry. All main blinds are automated, speakers throughout the house.An absolute must see! SDU can be opened up to form a basement from the main unit! Come and see what this wonderful community has to offer! Make sure to check out the amazing day / night comparison photos!
For sale
C$1,648,800
322 Perrier Ave, Ottawa, ON K1L 5C7
4beds
4baths
Single Family Residence
Built in ----
2,694 Square Feet Lot
$-- Zestimate®
C$--/sqft
C$-- HOA
What's special
- 134 days
- 27
- 1
Zillow last checked:
Listing updated:
Listed by:
LPT REALTY
Source: TRREB,MLS®#: X13432476 Originating MLS®#: Ottawa Real Estate Board
Originating MLS®#: Ottawa Real Estate BoardFacts & features
Interior
Bedrooms & bathrooms
- Bedrooms: 4
- Bathrooms: 4
Heating
- Radiant, Gas
Cooling
- Central Air
Features
- In-Law Suite
- Basement: Full,Finished
- Has fireplace: Yes
- Fireplace features: Natural Gas
Interior area
- Living area range: 2000-2500 null
Property
Parking
- Total spaces: 3
- Parking features: Inside Entrance
- Has garage: Yes
Features
- Stories: 2
- Pool features: None
- Has spa: Yes
- Spa features: Hot Tub
- Waterfront features: None
- Frontage length: 8.22
Lot
- Size: 2,694 Square Feet
- Features: Park
Details
- Additional structures: Aux Residences
- Parcel number: 042300590
- Other equipment: Air Exchanger
Construction
Type & style
- Home type: SingleFamily
- Property subtype: Single Family Residence
Materials
- Metal/Steel Siding, Stone
- Foundation: Concrete
- Roof: Flat
Utilities & green energy
- Sewer: Sewer
Community & HOA
Location
- Region: Ottawa
Financial & listing details
- Annual tax amount: C$9,100
- Date on market: 6/11/2026
Price history
Price history is unavailable.
Public tax history
Tax history is unavailable.
Climate risks
Neighborhood: Vanier
Nearby schools
GreatSchools rating
No schools nearby
We couldn't find any schools near this home.
Similar homes
- C$1,198,8004 bd3 ba-- sqft323 Booth St W, Ottawa, ON K1R 7K1For Sale
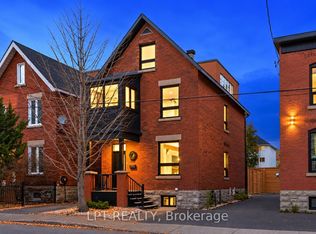 MLS ID #X14099916, LPT REALTY. TRREB
 - C$1,949,0005 bd5 ba-- sqft278 Spencer St, Ottawa, ON K1Y 2P5For Sale
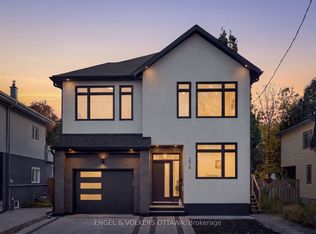 MLS ID #X14110632, ENGEL & VOLKERS OTTAWA. TRREB
 - C$1,500,0005 bd4 ba-- sqft1356 Louis Ln, Ottawa, ON K1B 3P3For Sale
 MLS ID #X13504190, EXP REALTY. TRREB
 - C$1,495,0004 bd4 ba-- sqft31 Commanda Way, Ottawa, ON K1M 1G1For Sale
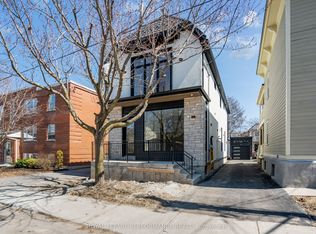 MLS ID #X13117404, ROYAL LEPAGE PERFORMANCE REALTY. TRREB
