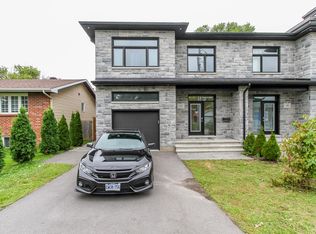
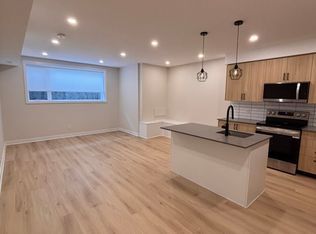
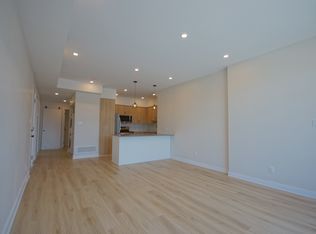
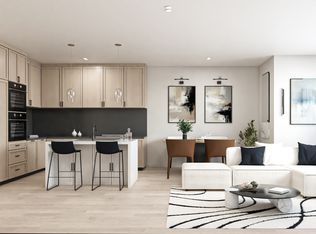
Rare award-winning custom-built home on an impressive lot in a prime location, offering exceptional space, privacy, and function. Designed from the ground up with an architect, this home features an in-home elevator connecting the levels. Enjoy 9-ft ceilings, natural Brazilian hardwood flooring on all levels installed over double plywood, spray foam insulation, in-floor heating throughout, heated driveway, and a 24-ft-deep garage with room for storage. The ground floor offers seamless garage access, a spacious bedroom, full bathroom, and living area with direct access to the private backyard. Upstairs, the family room and formal dining room flow beautifully into the great room and kitchen, complete with plenty of cabinetry, pantry, custom tile work, granite countertops, gas stove, and stainless steel appliances. This level also connects to a spacious composite deck overlooking the yard.The upper level features 4 spacious bedrooms, including a generous primary suite with ensuite, plus an additional full bathroom. Outdoor living is a major highlight, lot was extended to create a massive private backyard enclosed by a 7-ft fence, multiple balconies, deck areas, and an incredible fully tiled rooftop terrace of approx. 1,400 sqft., accessible by stairs or elevator, with pergola, sunset views, 360-degree outlook, and exterior LED lighting.Additional features include 2 HVAC systems, with one servicing the first and second floors and the other servicing the third floor for improved comfort and efficiency. Recent updates include fresh paint, balcony/deck renovations and brand-new roof in 2026, plus new acrylic foundation parging in 2025.Close to St. Laurent, Trainyards, shopping, restaurants, cafés, amenities, and hospitals. A rare opportunity to own a spacious custom home with privacy, character, thoughtful details throughout and luxury finishes.
For sale
C$1,500,000
1356 Louis Ln, Ottawa, ON K1B 3P3
5beds
4baths
Single Family Residence
Built in ----
4,413 Square Feet Lot
$-- Zestimate®
C$--/sqft
C$-- HOA
What's special
Impressive lotSpray foam insulationIn-floor heating throughoutHeated drivewaySeamless garage accessPlenty of cabinetryCustom tile work
- 109 days
- 36
- 2
Zillow last checked:
Listing updated:
Listed by:
EXP REALTY
Source: TRREB,MLS®#: X13504190 Originating MLS®#: Ottawa Real Estate Board
Originating MLS®#: Ottawa Real Estate BoardFacts & features
Interior
Bedrooms & bathrooms
- Bedrooms: 5
- Bathrooms: 4
Primary bedroom
- Level: Third
- Dimensions: 4.7 x 5.6
Bedroom
- Level: Third
- Dimensions: 3.4 x 4.9
Bedroom
- Level: Main
- Dimensions: 2.9 x 3.2
Bedroom
- Level: Third
- Dimensions: 4.4 x 3.4
Bedroom
- Level: Third
- Dimensions: 3.2 x 4.4
Bathroom
- Level: Main
- Dimensions: 2.9 x 2.5
Bathroom
- Level: Third
- Dimensions: 2.9 x 3.3
Bathroom
- Level: Third
- Dimensions: 3.2 x 2.9
Bathroom
- Level: Second
- Dimensions: 1 x 2.1
Breakfast
- Level: Second
- Dimensions: 4.6 x 2.4
Dining room
- Level: Second
- Dimensions: 4.5 x 3.9
Family room
- Level: Second
- Dimensions: 3.3 x 5.2
Foyer
- Level: Second
- Dimensions: 3.4 x 1.9
Kitchen
- Level: Second
- Dimensions: 4.6 x 5.2
Laundry
- Level: Third
- Dimensions: 3.4 x 1.8
Laundry
- Level: Main
- Dimensions: 2.3 x 1.2
Living room
- Level: Second
- Dimensions: 3.4 x 4.9
Other
- Level: Second
- Dimensions: 8 x 3.1
Other
- Level: Main
- Dimensions: 4.6 x 5.4
Other
- Level: Third
- Dimensions: 3.5 x 2.7
Pantry
- Level: Second
- Dimensions: 1.4 x 1.3
Heating
- Forced Air, Gas
Cooling
- Central Air
Features
- In-Law Capability, Separate Heating Controls
- Basement: Walk-Out Access,Separate Entrance,Full
- Has fireplace: Yes
Interior area
- Living area range: 3500-5000 null
Video & virtual tour
Property
Parking
- Total spaces: 5
- Parking features: Garage Door Opener
- Has garage: Yes
Features
- Stories: 3
- Pool features: None
Lot
- Size: 4,413 Square Feet
- Features: Irregular Lot
Details
- Parcel number: 042630494
Construction
Type & style
- Home type: SingleFamily
- Property subtype: Single Family Residence
Materials
- Brick
- Foundation: Concrete
- Roof: Asphalt Rolled
Utilities & green energy
- Sewer: Sewer
Community & HOA
Location
- Region: Ottawa
Financial & listing details
- Annual tax amount: C$9,000
- Date on market: 6/30/2026
Price history
Price history is unavailable.
Public tax history
Tax history is unavailable.
Climate risks
Neighborhood: East Industrial
Nearby schools
GreatSchools rating
No schools nearby
We couldn't find any schools near this home.
Similar homes
- C$1,349,0007 bd3 ba-- sqft692 Claude St, Ottawa, ON K1K 2S2For Sale
 MLS ID #X13757876, EXP REALTY. TRREB
 - C$1,648,8004 bd4 ba-- sqft322 Perrier Ave, Ottawa, ON K1L 5C7For Sale
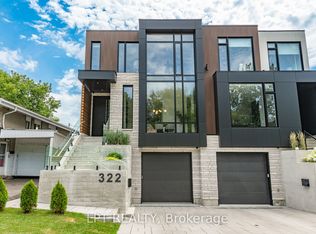 MLS ID #X13432476, LPT REALTY. TRREB
 - C$1,139,0004 bd4 ba-- sqft215 Columbus Ave, Ottawa, ON K1K 1P7For Sale
 MLS ID #X13241764, EXP REALTY. TRREB
 - C$1,400,0005 bd5 ba-- sqft1473 Rosebella Ave W, Ottawa, ON K1T 1E5For Sale
 MLS ID #X12793840, EXP REALTY. TRREB
