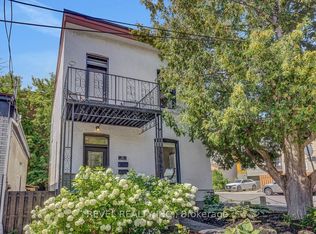
Fully renovated 3-storey with 4 beds 3 baths in the heart of Ottawa!!! Greeted by an open-concept floor plan with an exposed steel beam feature and high ceilings. Your eyes will be drawn to the custom millwork throughout, especially the tasteful bench and closet area. The generous sized living/dining area is ideal for R&R as well as hosting. Kitchen features an island with a double quartz waterfall, gold hardware and a custom bar with two wine fridges and exposed shelving. Second floor has a full bath, 3 good-sized rooms, with one containing a walkout to the second-floor patio. This level continues to a beautiful sunroom/office area with 3 walls of windows, ideal for working from home or creating the perfect reading nook! The Primary suite is located on the entire third floor and is split between a sizable bedroom and a master ensuite with heated floors and a sun-filled shower. The ultimate retreat is in the backyard. Highlights include a two-storey deck, brand new fence, and turf for low maintenance. Take advantage of future developments coming only steps away from this property. The newly proposed Ottawa Senators arena, new library from Dream Lebreton, Lebreton Flats Pathway, and LRT access! Walking distance to your favourite shops, restaurants and Bluesfest! Come see what this wonderful community has to offer!
For sale
C$1,198,800
323 Booth St W, Ottawa, ON K1R 7K1
4beds
3baths
Single Family Residence
Built in ----
2,016 Square Feet Lot
$-- Zestimate®
C$--/sqft
C$-- HOA
What's special
Open-concept floor planExposed steel beam featureHigh ceilingsCustom millwork throughoutGold hardwarePerfect reading nookSizable bedroom
- 2 days
- 34
- 2
Zillow last checked:
Listing updated:
Listed by:
LPT REALTY
Source: TRREB,MLS®#: X14099916 Originating MLS®#: Ottawa Real Estate Board
Facts & features
Interior
Bedrooms & bathrooms
- Bedrooms: 4
- Bathrooms: 3
Heating
- Forced Air, Electric
Cooling
- Central Air
Features
- None
- Basement: Development Potential,Unfinished
- Has fireplace: Yes
Interior area
- Living area range: 2500-3000 null
Property
Parking
- Total spaces: 2
Features
- Stories: 3
- Pool features: None
Lot
- Size: 2,016 Square Feet
Details
- Parcel number: 041090217
Construction
Type & style
- Home type: SingleFamily
- Property subtype: Single Family Residence
Materials
- Brick
- Foundation: Stone
- Roof: Asphalt Shingle
Utilities & green energy
- Sewer: Sewer
Community & HOA
Location
- Region: Ottawa
Financial & listing details
- Annual tax amount: C$7,124
- Date on market: 10/20/2026
Price history
Price history is unavailable.
Public tax history
Tax history is unavailable.
Climate risks
Neighborhood: West Centertown
Nearby schools
GreatSchools rating
No schools nearby
We couldn't find any schools near this home.
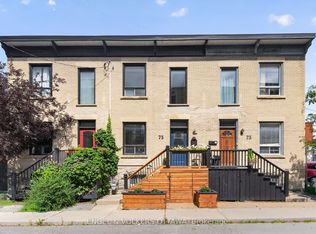

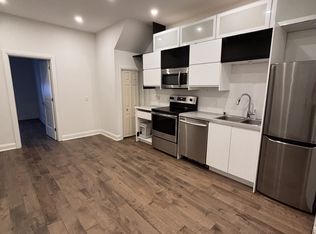
Similar homes
- C$1,200,0003 bd4 ba-- sqft53 Merton St, Ottawa, ON K1Y 1V6For Sale
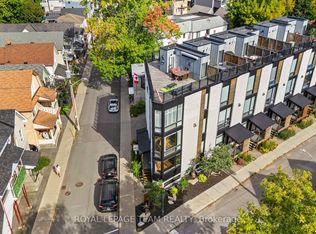 MLS ID #X13796076, ROYAL LEPAGE TEAM REALTY. TRREB
- C$799,9004 bd2 ba-- sqft275 Arlington Ave, Ottawa, ON K1R 5T1For Sale
 MLS ID #X13852730, ROYAL LEPAGE TEAM REALTY. TRREB
- C$1,195,0003 bd4 ba-- sqft432 Sparks St, Ottawa, ON K1R 0B2For Sale
 MLS ID #X13766240, EXP REALTY. TRREB
- C$1,139,0004 bd4 ba-- sqft215 Columbus Ave, Ottawa, ON K1K 1P7For Sale
 MLS ID #X13241764, EXP REALTY. TRREB
