Sitting on a quiet street in desirable Queensway Terrace, this brand-new, semi-detached home awaits! And the bonus? A 1 bedroom apartment in the basement - perfect for supplemental income or multigenerational living! Be prepared to fall in love with the thought out custom details of this property. Your new home has a beautiful 8' slab entry door, an open-concept main floor plan with 10' ceilings and huge windows. The main floor has everything you've been looking for: A livingroom with large windows overlooking the street, a separate dining area, a powder room, and a family room with a balcony at the rear of the home. Let's not forget the magnificent kitchen with custom cabinetry and waterfall island with breakfast bar. The family room features a stone accent wall with a fireplace and a built-in bar closet. The Primary bedroom also has everything you're looking for, his + hers closets plus a 5 bedroom ensuite with double sinks, a separate glass shower and a freestanding soaker tub. There are 2 more bedrooms each with their own bathroom and there is also a convenient second-floor laundry room. The separately metred basement suite is a flexible space- perfect for additional income or for visiting family to have their own space. The basement suite has crazy high ceilings, an open concept kitchen/ dining/ living area, a separate bedroom with a large closet and a full bathroom. This never-lived-in home is minutes to public transit, shopping, schools but is also close nature- Brittania beach and the cycling trails along the river. Taxes are not yet assessed. Sold under power of sale. Sold As-Is, Where Is. Seller does not warranty any aspects of property, including but not limited to: sizes, taxes or condition.
New construction
C$999,000
828 Alpine Avenue Britannia Hts, Queensway Terrace North And Area, ON K2B 5R6
4beds
4baths
Single Family Residence
Built in ----
2,241 Square Feet Lot
$-- Zestimate®
C$--/sqft
C$-- HOA
What's special
- 123 days
- 38
- 0
Zillow last checked:
Listing updated:
Listed by:
SOLID ROCK REALTY
Source: TRREB,MLS®#: X13055710 Originating MLS®#: Ottawa Real Estate Board
Originating MLS®#: Ottawa Real Estate BoardFacts & features
Interior
Bedrooms & bathrooms
- Bedrooms: 4
- Bathrooms: 4
Primary bedroom
- Level: Second
- Dimensions: 5.62 x 4.82
Bedroom
- Level: Basement
- Dimensions: 3.48 x 2.87
Bedroom 2
- Level: Second
- Dimensions: 5.03 x 3.7
Bedroom 3
- Level: Second
- Dimensions: 2.81 x 2.77
Bathroom
- Level: Basement
- Dimensions: 2.05 x 1.4
Bathroom
- Level: Second
- Dimensions: 2.13 x 2.91
Bathroom
- Level: Second
- Dimensions: 2.29 x 1.22
Bathroom
- Level: Second
- Dimensions: 2.12 x 2.09
Dining room
- Level: Main
- Dimensions: 2.78 x 2.83
Family room
- Level: Main
- Dimensions: 4.62 x 4.43
Foyer
- Level: Main
- Dimensions: 2.38 x 1.43
Kitchen
- Level: Basement
- Dimensions: 4.96 x 3.36
Kitchen
- Level: Main
- Dimensions: 5.56 x 4.64
Living room
- Level: Main
- Dimensions: 3.2 x 3.35
Other
- Level: Main
- Dimensions: 1.75 x 1.91
Heating
- Forced Air, Gas
Cooling
- None
Features
- In-Law Suite
- Basement: Apartment,Full,Separate Entrance
- Has fireplace: Yes
- Fireplace features: Family Room, Natural Gas
Interior area
- Living area range: 1500-2000 null
Property
Parking
- Total spaces: 2
- Parking features: Garage Door Opener
- Has garage: Yes
Features
- Stories: 2
- Pool features: None
Lot
- Size: 2,241 Square Feet
Details
- Parcel number: 039590581
Construction
Type & style
- Home type: SingleFamily
- Property subtype: Single Family Residence
Materials
- Stone, Vinyl Siding
- Foundation: Concrete
- Roof: Flat
Condition
- New construction: Yes
Utilities & green energy
- Sewer: Sewer
Community & HOA
Location
- Region: Queensway Terrace North And Area
Financial & listing details
- Date on market: 4/29/2026
Price history
Price history is unavailable.
Public tax history
Tax history is unavailable.
Climate risks
Neighborhood: Britannia Village
Nearby schools
GreatSchools rating
No schools nearby
We couldn't find any schools near this home.


Similar homes
- C$1,100,0004 bd4 ba-- sqft2691 Violet St, Ottawa, ON K2B 6X1For Sale
 MLS ID #X13496520, DETAILS REALTY INC.. TRREB
 - C$990,0005 bd3 ba-- sqft2700 Priscilla St, Ottawa, ON K2B 7E2For Sale
 MLS ID #X12745712, RIGHT AT HOME REALTY. TRREB
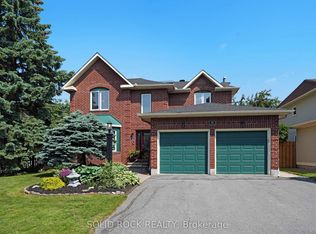
 - C$986,5004 bd4 ba-- sqft41 Framingham Cres, Ottawa, ON K2J 3J4For Sale
 MLS ID #X13122310, SOLID ROCK REALTY. TRREB
 - C$1,008,1684 bd3 ba-- sqft603 Winterset Rd, Ottawa, ON K2T 0R2For Sale
 MLS ID #X13679360, TRU REALTY. TRREB
