Welcome to 534 Arosa Way, a beautifully double garage detached home, built in 2021 and offering the perfect combination of modern comfort, space, and an exceptional location. Featuring 4+1 bedrooms and 3.5 bathrooms, this impressive home is ideal for growing families. Both the 1st and 2nd levels feature hardwood flooring throughout, complemented by a beautiful hardwood staircase leading to the second floor. The bright and functional layout provides generous living and entertaining spaces, while the fully finished basement offers additional living space and a fifth bedroom-perfect for guests, a home office, gym, or recreation area. One of the home's standout features is its extra-deep 104-ft lot backing directly onto a park, offering beautiful open views, added privacy, and no rear neighbours. Enjoy the scenery from your backyard and the convenience of having green space just steps away. Located in a highly convenient family-friendly neighbourhood, this home is within walking distance to parks, schools, Walmart, shopping, and everyday amenities, with easy access to transportation and major routes. A rare opportunity to own a newer detached home with a double garage, fully finished basement, premium hardwood flooring, and an unbeatable park-facing backyard. Move in and enjoy!
For sale
C$868,000
534 Arosa Way, Ottawa, ON K2V 0R8
5beds
4baths
Single Family Residence
Built in ----
3,417 Square Feet Lot
$-- Zestimate®
C$--/sqft
C$-- HOA
What's special
Double garage detached homeHardwood flooring throughoutBeautiful hardwood staircaseBright and functional layoutFully finished basementBeautiful open viewsAdded privacy
- 5 days
- 35
- 3
Zillow last checked:
Listing updated:
Listed by:
HOME RUN REALTY INC.
Source: TRREB,MLS®#: X13716400 Originating MLS®#: Ottawa Real Estate Board
Originating MLS®#: Ottawa Real Estate BoardFacts & features
Interior
Bedrooms & bathrooms
- Bedrooms: 5
- Bathrooms: 4
Heating
- Forced Air, Gas
Cooling
- Central Air
Features
- Basement: Full,Finished
- Has fireplace: Yes
- Fireplace features: Natural Gas
Interior area
- Living area range: 2000-2500 null
Property
Parking
- Total spaces: 4
- Parking features: Garage Door Opener
- Has garage: Yes
Features
- Stories: 2
- Pool features: None
Lot
- Size: 3,417 Square Feet
Details
- Parcel number: 044505104
- Other equipment: Air Exchanger
Construction
Type & style
- Home type: SingleFamily
- Property subtype: Single Family Residence
Materials
- Brick, Vinyl Siding
- Foundation: Concrete
- Roof: Asphalt Shingle
Utilities & green energy
- Sewer: Sewer
Community & HOA
Location
- Region: Ottawa
Financial & listing details
- Annual tax amount: C$5,313
- Date on market: 8/27/2026
Price history
Price history is unavailable.
Public tax history
Tax history is unavailable.
Climate risks
Neighborhood: Richmond
Nearby schools
GreatSchools rating
No schools nearby
We couldn't find any schools near this home.
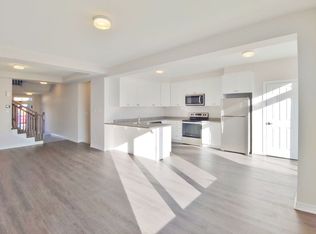
Similar homes
- C$899,9004 bd3 ba-- sqft724 Parade Dr, Ottawa, ON K2S 0Z4For Sale
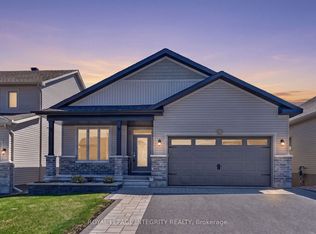 MLS ID #X13715904, ROYAL LEPAGE INTEGRITY REALTY. TRREB
 - C$879,9005 bd4 ba-- sqft352 Monticello Ave, Ottawa, ON K2S 2S5For Sale
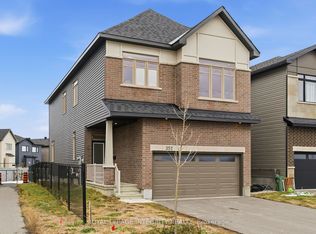 MLS ID #X12967600, ROYAL LEPAGE INTEGRITY REALTY. TRREB
 - C$825,0003 bd3 ba-- sqft90 Palfrey Way, Ottawa, ON K2V 0B3For Sale
 MLS ID #X13631002, ROYAL LEPAGE INTEGRITY REALTY. TRREB
 - C$815,0005 bd4 ba-- sqft119 Portrush Ave, Ottawa, ON K2J 5J2For Sale
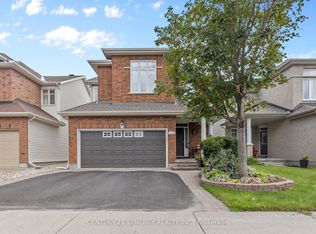 MLS ID #X13711788, CENTURY 21 SYNERGY REALTY INC.. TRREB
