This lovely home offers the space, comfort and thoughtful details today's buyers are looking with 4 good size bedrooms, 2.5 bathrooms and an exceptional layout for practical living, effortless entertaining and flexibility. The front foyer features a custom closet organizer making a great first impression, while hardwood flooring flows throughout both main and upper floors, adding warmth and timeless appeal. The formal living and dining rooms provide inviting spaces for hosting family and friends, while the main floor office is perfect for working from home or managing daily tasks. An open concept kitchen and family room form the heart of the home with a versatile design to adapt to your needs. Upstairs, you'll find all four good sized bedrooms, including a spacious Primary Suite, along with the convenience of a second floor laundry room. The unfinished basement offers endless possibilities with the potential to create a recreation room, home gym, theatre, guest suite or a custom tailored retreat that reflects your lifestyle. The private backyard extends your living space outdoors with an expansive deck and separate patio which add inviting areas for dining, socializing and recreational activities. The double car garage with an EV charger adds modern convenience. Situated close to parks, schools and amenities.
For sale
C$899,900
104 Strathcarron Cres, Ottawa, ON K2K 0C7
5beds
3baths
Single Family Residence
Built in ----
391 Square Feet Lot
$-- Zestimate®
C$--/sqft
C$-- HOA
What's special
Spacious primary suiteSecond floor laundry room
- 48 days
- 6
- 0
Zillow last checked:
Listing updated:
Listed by:
RE/MAX HALLMARK REALTY GROUP
Source: TRREB,MLS®#: X13647762 Originating MLS®#: Ottawa Real Estate Board
Originating MLS®#: Ottawa Real Estate BoardFacts & features
Interior
Bedrooms & bathrooms
- Bedrooms: 5
- Bathrooms: 3
Primary bedroom
- Level: Second
- Dimensions: 4.44 x 5.38
Bedroom 2
- Level: Main
- Dimensions: 2.91 x 3
Bedroom 3
- Level: Second
- Dimensions: 3.45 x 2.98
Bedroom 4
- Level: Second
- Dimensions: 3.44 x 3.09
Bedroom 5
- Level: Second
- Dimensions: 3.62 x 3.14
Bathroom
- Level: Main
- Dimensions: 1.75 x 1.34
Bathroom
- Level: Second
- Dimensions: 2.7 x 1.45
Breakfast
- Level: Main
- Dimensions: 3.86 x 2.27
Dining room
- Level: Main
- Dimensions: 3.62 x 3.17
Family room
- Level: Main
- Dimensions: 3.87 x 1.68
Foyer
- Level: Main
- Dimensions: 2.54 x 2.01
Kitchen
- Level: Main
- Dimensions: 3.71 x 4.53
Living room
- Level: Main
- Dimensions: 3.61 x 3.92
Recreation
- Level: Lower
- Dimensions: 7.59 x 10.32
Utility room
- Level: Lower
- Dimensions: 7.59 x 8.61
Heating
- Forced Air, Gas
Cooling
- Central Air
Features
- Basement: Full,Unfinished
- Has fireplace: Yes
Interior area
- Living area range: 2500-3000 null
Video & virtual tour
Property
Parking
- Total spaces: 6
- Parking features: Garage Door Opener
- Has garage: Yes
Features
- Stories: 2
- Pool features: None
Lot
- Size: 391 Square Feet
Details
- Parcel number: 045171684
Construction
Type & style
- Home type: SingleFamily
- Property subtype: Single Family Residence
Materials
- Brick Front, Vinyl Siding
- Foundation: Poured Concrete
- Roof: Shingle
Utilities & green energy
- Sewer: Sewer
Community & HOA
Location
- Region: Ottawa
Financial & listing details
- Annual tax amount: C$6,300
- Date on market: 8/6/2026
Price history
Price history is unavailable.
Public tax history
Tax history is unavailable.
Climate risks
Neighborhood: K2K
Nearby schools
GreatSchools rating
No schools nearby
We couldn't find any schools near this home.

Similar homes
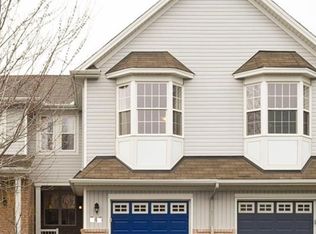
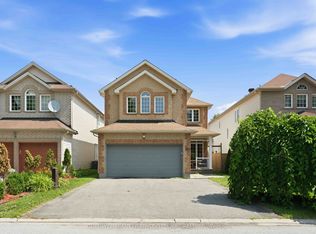
- C$899,9005 bd3 ba-- sqft2149 Dublin Ave, Ottawa, ON K2C 0X7For Sale
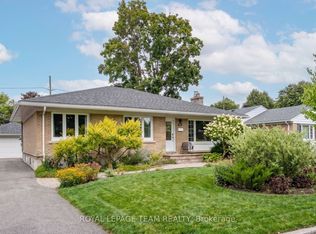 MLS ID #X13804658, ROYAL LEPAGE TEAM REALTY. TRREB

 - C$849,0003 bd4 ba-- sqft856 Norton Ave, Ottawa, ON K2B 5P6For Sale
 MLS ID #X13819218, RE/MAX HALLMARK REALTY GROUP. TRREB
 - C$799,9003 bd3 ba-- sqft17 Catherwood Ct, Ottawa, ON K2K 2K1For Sale
 MLS ID #X13785816, ROYAL LEPAGE TEAM REALTY. TRREB
 - C$948,0003 bd4 ba-- sqft16 Hemlo Cres, Ottawa, ON K2T 1C7For Sale
 MLS ID #X13534300, RE/MAX HALLMARK REALTY GROUP. TRREB
