Welcome home to this beautifully maintained 5-bedroom residence, ideally situated in a quiet setting with no immediate neighbours directly across the street, offering privacy and tranquility.Step inside to a bright and spacious main floor featuring 9-foot ceilings, hardwood flooring, large windows, custom blinds, open-concept living and dining area. The impressive family room boasts soaring 17+foot ceilings, large bright window's, and a cozy gas fireplace-perfect for relaxing or entertaining.The enormous kitchen offers plenty of cabinetry, an extended pantry, and a gas range. Step outside to enjoy the private backyard, complete with a newer patio and fence (2021).Upstairs, four generously sized bedrooms offer plenty of natural light and walk-in closets. The primary bedroom features stunning 12-foot vaulted ceilings, a walk-in closet, and a private ensuite. Convenient second-floor laundry completes the level.The finished basement adds even more living space with a large recreation room, ample storage, a 6th bedroom, and a 3-piece bathroom with heated floors.Freshly painted and lightly lived in, this move-in-ready home offers the perfect blend of space, comfort, privacy, and functionality. A fantastic opportunity for families looking for a home with room to grow-come see it for yourself!
For sale
C$995,000
150 Strathcarron Cres, Ottawa, ON K2K 0C8
6beds
4baths
Single Family Residence
Built in ----
342 Square Feet Lot
$-- Zestimate®
C$--/sqft
C$-- HOA
What's special
Hardwood flooringLarge windowsCustom blindsImpressive family roomCozy gas fireplaceEnormous kitchenPlenty of cabinetry
- 51 days
- 3
- 1
Zillow last checked:
Listing updated:
Listed by:
COLDWELL BANKER FIRST OTTAWA REALTY
Source: TRREB,MLS®#: X13612608 Originating MLS®#: Ottawa Real Estate Board
Originating MLS®#: Ottawa Real Estate BoardFacts & features
Interior
Bedrooms & bathrooms
- Bedrooms: 6
- Bathrooms: 4
Bedroom
- Level: Second
- Dimensions: 5.62 x 5.18
Bedroom
- Level: Basement
- Dimensions: 3.65 x 3.23
Bedroom 2
- Level: Second
- Dimensions: 3.15 x 3.69
Bedroom 3
- Level: Second
- Dimensions: 3.04 x 3.69
Bedroom 4
- Level: Second
- Dimensions: 4.2 x 3.9
Bedroom 5
- Level: Main
- Dimensions: 3.02 x 2.72
Bathroom
- Level: Basement
- Dimensions: 1.4 x 2.7
Bathroom
- Level: Second
- Dimensions: 2.6 x 2.7
Dining room
- Level: Main
- Dimensions: 3.82 x 3.08
Family room
- Level: Main
- Dimensions: 4.28 x 3.86
Foyer
- Level: Main
- Dimensions: 3.2 x 1.4
Other
- Level: Basement
- Dimensions: 4.15 x 3.75
Kitchen
- Level: Main
- Dimensions: 4.84 x 3.72
Laundry
- Level: Second
- Dimensions: 3.1 x 1.05
Living room
- Level: Main
- Dimensions: 3.2 x 4.18
Recreation
- Level: Basement
- Dimensions: 12.38 x 3.48
Heating
- Forced Air, Gas
Cooling
- Central Air
Features
- Storage
- Basement: Finished
- Has fireplace: Yes
- Fireplace features: Natural Gas, Living Room
Interior area
- Living area range: 2500-3000 null
Video & virtual tour
Property
Parking
- Total spaces: 6
- Parking features: Available
- Has garage: Yes
Features
- Stories: 2
- Pool features: None
Lot
- Size: 342 Square Feet
Details
- Parcel number: 045171707
- Other equipment: Ventilation System
Construction
Type & style
- Home type: SingleFamily
- Property subtype: Single Family Residence
Materials
- Brick, Vinyl Siding
- Foundation: Concrete
- Roof: Asphalt Shingle
Utilities & green energy
- Sewer: Sewer
Community & HOA
Location
- Region: Ottawa
Financial & listing details
- Annual tax amount: C$6,180
- Date on market: 7/28/2026
Price history
Price history is unavailable.
Public tax history
Tax history is unavailable.
Climate risks
Neighborhood: K2K
Nearby schools
GreatSchools rating
No schools nearby
We couldn't find any schools near this home.
Similar homes
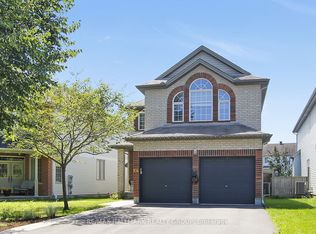
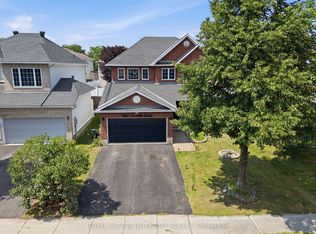
- C$885,0005 bd4 ba-- sqft119 Woliston Cres, Ottawa, ON K2W 1G5For Sale
 MLS ID #X13774154, ROYAL LEPAGE INTEGRITY REALTY. TRREB
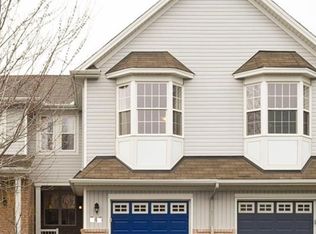
 - C$899,0005 bd4 ba-- sqft1165 Klondike Rd, Ottawa, ON K2W 1C8For Sale
 MLS ID #X13753180, ROYAL LEPAGE INTEGRITY REALTY. TRREB
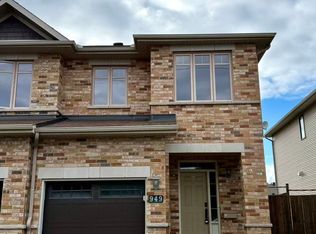
 - C$869,9904 bd3 ba-- sqft332 Elsie Macgill Walk, Ottawa, ON K2W 0K7For Sale
 MLS ID #X13485706, ROYAL LEPAGE TEAM REALTY. TRREB

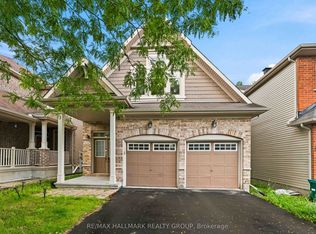
 - C$1,079,9004 bd3 ba-- sqft328 Laughlin Cir, Ottawa, ON K2T 0E1For Sale
 MLS ID #X13721014, RE/MAX HALLMARK REALTY GROUP. TRREB
