Welcome to 3356 Carling Avenue, a spacious and beautifully maintained home offering an exceptional west-end lifestyle just steps from Andrew Haydon Park, the waterfront pathways, Britannia Beach, and Nepean Sailing Club. Filled with natural light, this turnkey home features generous principal rooms, hardwood floors, granite countertops, stainless steel appliances, three large bedrooms, a three-sided gas fireplace, and a rare double-car garage with excellent storage. Enjoy morning coffee from the front porch, evening walks by the water, and easy access to sailing, cycling, beaches, parks, shopping, restaurants, and everyday conveniences. Perfectly positioned minutes from DND Carling Campus, Kanata's high-tech sector, Bayshore Shopping Centre, Queensway access, and transit, this location offers both lifestyle and convenience. Bonus heat pump/air conditioner provides efficient year round climate control or forced air gas heating if you prefer. Association fees $2000 yr include snow removal, common area insurance, and common area lighting.
For sale
C$849,900
3356 Carling Ave, Ottawa, ON K2H 0A7
3beds
3baths
Single Family Residence
Built in ----
1,399 Square Feet Lot
$-- Zestimate®
C$--/sqft
C$-- HOA
What's special
Filled with natural lightGenerous principal roomsHardwood floorsGranite countertopsStainless steel appliancesThree large bedroomsThree-sided gas fireplace
- 100 days
- 37
- 1
Zillow last checked:
Listing updated:
Listed by:
RE/MAX HALLMARK REALTY GROUP
Source: TRREB,MLS®#: X13528386 Originating MLS®#: Ottawa Real Estate Board
Originating MLS®#: Ottawa Real Estate BoardFacts & features
Interior
Bedrooms & bathrooms
- Bedrooms: 3
- Bathrooms: 3
Primary bedroom
- Level: Third
- Dimensions: 5.61 x 3.45
Bedroom
- Level: Main
- Dimensions: 4.29 x 3.35
Bedroom
- Level: Third
- Dimensions: 5 x 3.07
Bathroom
- Level: Third
- Dimensions: 3.09 x 1.65
Bathroom
- Level: Main
- Dimensions: 3.35 x 1.21
Bathroom
- Level: Third
- Dimensions: 1.65 x 1.49
Dining room
- Level: Second
- Dimensions: 5.33 x 2.79
Foyer
- Level: Main
- Dimensions: 3.04 x 1.6
Kitchen
- Level: Second
- Dimensions: 5.18 x 2.79
Laundry
- Level: Third
- Dimensions: 0 x 0
Laundry
- Level: Third
- Dimensions: 0 x 0
Living room
- Level: Second
- Dimensions: 5.61 x 3.4
Other
- Level: Basement
- Dimensions: 0 x 0
Utility room
- Level: Basement
- Dimensions: 0 x 0
Heating
- Forced Air, Gas
Cooling
- Central Air
Features
- Storage
- Basement: Full,Unfinished
- Has fireplace: Yes
- Fireplace features: Natural Gas
Interior area
- Living area range: 2000-2500 null
Video & virtual tour
Property
Parking
- Total spaces: 2
- Parking features: Private, Garage Door Opener
- Has garage: Yes
Features
- Stories: 3
- Pool features: None
- Water view: Partially Obstructive
- Waterfront features: None, River
- Body of water: Ottawa River
- Frontage length: 8.79
Lot
- Size: 1,399 Square Feet
- Features: Golf, Public Transit, Park
Details
- Parcel number: 047030332
Construction
Type & style
- Home type: SingleFamily
- Property subtype: Single Family Residence
Materials
- Brick
- Foundation: Concrete
- Roof: Shingle
Utilities & green energy
- Sewer: Sewer
- Utilities for property: Natural Gas
Community & HOA
Location
- Region: Ottawa
Financial & listing details
- Annual tax amount: C$7,123
- Date on market: 7/6/2026
Price history
Price history is unavailable.
Public tax history
Tax history is unavailable.
Climate risks
Neighborhood: Crystal Bay
Nearby schools
GreatSchools rating
No schools nearby
We couldn't find any schools near this home.

Similar homes

- C$849,0003 bd4 ba-- sqft856 Norton Ave, Ottawa, ON K2B 5P6For Sale
 MLS ID #X13819218, RE/MAX HALLMARK REALTY GROUP. TRREB
 - C$869,0003 bd2 ba-- sqft811 Iroquois Rd, Ottawa, ON K2A 3N3For Sale
 MLS ID #X13839506, RE/MAX HALLMARK REALTY GROUP. TRREB
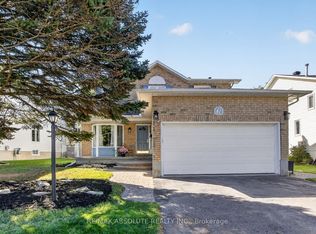
 - C$849,9005 bd4 ba-- sqft67 Youngs Farm Way, Ottawa, ON K2L 4C4For Sale
 MLS ID #X13872546, RE/MAX ABSOLUTE REALTY INC.. TRREB
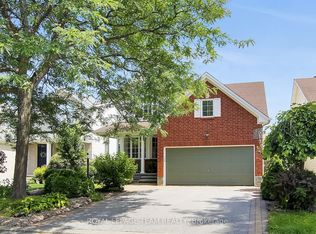
 - C$816,0004 bd4 ba-- sqft12 Mattawa Cres, Ottawa, ON K2M 2J4For Sale
 MLS ID #X13664884, ROYAL LEPAGE TEAM REALTY. TRREB
