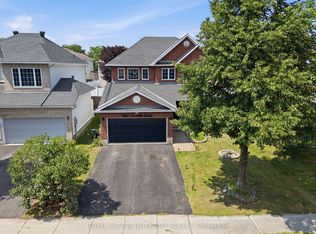
Fantastic family functional layout and a large lot all within walking distance to the shops and stores of Stittsville Main! I dare you to find a larger house on a bigger lot at or below this price in the area!!! You won't be able to!!! Appraised $100,000 OVER LISTING PRICE! Build equity immediately! Spacious family living with 5 bedrooms including a main level bedroom for the grandparents! Main level office space as well! Loft space that leads to a private second level balcony! Large 65x100 lot with mature trees. Stylish interlock walkway. Relax on your covered front porch. 9FT ceilings on the main level. Grand spiral hardwood staircase that leads from the bottom level to the top. The hardwood floors carry throughout the main level and second level minus the secondary bedrooms. Open concept kitchen with classic white cabinetry and an island complete with breakfast bar. Modern granite countertops, pull out pantry, gas stove and loads of counter space! Family living made simpler with kitchen that is open to the dining space and family room to make it easy to watch over the kiddies. Unwind in the living room with gas fireplace and easy access to your backyard/deck. Formal living room with classic white shutters. Powder room and laundry on the main level. Primary bedroom with hardwood floors, bay window, two closet spaces and a 5 piece ensuite. Additional 3 good sized bedrooms. Need more space? You have a finished basement with a 2 pc bathroom, family room, den space and large storage area. Outdoors, enjoy dinners on your deck or let the kids run around in your fenced backyard. Flexible closing! 5 bedrooms, main level office plus a second level loft! Take the 3D tour and then book your showing today!
For sale
C$929,900
45 Basswood Ave, Ottawa, ON K2S 1X3
5beds
4baths
Single Family Residence
Built in ----
6,598 Square Feet Lot
$-- Zestimate®
C$--/sqft
C$-- HOA
What's special
Large lotMain level bedroomMain level office spaceStylish interlock walkwayCovered front porchGrand spiral hardwood staircaseModern granite countertops
- 6 days |
- 23 |
- 1 |
Zillow last checked:
Listing updated:
Listed by:
SOLID ROCK REALTY
Source: TRREB,MLS®#: X13641930 Originating MLS®#: Ottawa Real Estate Board
Originating MLS®#: Ottawa Real Estate BoardFacts & features
Interior
Bedrooms & bathrooms
- Bedrooms: 5
- Bathrooms: 4
Primary bedroom
- Level: Second
- Dimensions: 6.27 x 4.32
Bedroom
- Level: Second
- Dimensions: 3.79 x 3.94
Bedroom
- Level: Second
- Dimensions: 3.81 x 3.52
Bedroom
- Level: Second
- Dimensions: 3.81 x 3.36
Bedroom
- Level: Main
- Dimensions: 3.53 x 3.4
Bathroom
- Level: Second
- Dimensions: 2.67 x 1.61
Bathroom
- Level: Basement
- Dimensions: 2.47 x 1.47
Bathroom
- Level: Main
- Dimensions: 1.99 x 0.88
Den
- Level: Basement
- Dimensions: 4.99 x 3.3
Dining room
- Level: Main
- Dimensions: 3.53 x 3.37
Family room
- Level: Main
- Dimensions: 4.15 x 4.4
Kitchen
- Level: Main
- Dimensions: 4.33 x 4.5
Laundry
- Level: Main
- Dimensions: 4.16 x 2.21
Living room
- Level: Main
- Dimensions: 4.12 x 3.83
Loft
- Level: Second
- Dimensions: 2.96 x 1.99
Office
- Level: Main
- Dimensions: 2.88 x 2.71
Recreation
- Level: Basement
- Dimensions: 5.3 x 5.51
Utility room
- Level: Basement
- Dimensions: 6.8 x 11.84
Heating
- Forced Air, Gas
Cooling
- Central Air
Features
- Central Vacuum
- Basement: Finished
- Has fireplace: Yes
- Fireplace features: Natural Gas
Interior area
- Living area range: 2500-3000 null
Video & virtual tour
Property
Parking
- Total spaces: 6
- Parking features: Garage Door Opener
- Has garage: Yes
Features
- Stories: 2
- Pool features: None
Lot
- Size: 6,598 Square Feet
Details
- Parcel number: 044500497
Construction
Type & style
- Home type: SingleFamily
- Property subtype: Single Family Residence
Materials
- Brick, Vinyl Siding
- Foundation: Poured Concrete
- Roof: Asphalt Shingle
Utilities & green energy
- Sewer: Sewer
Community & HOA
Location
- Region: Ottawa
Financial & listing details
- Annual tax amount: C$6,313
- Date on market: 8/5/2026
Price history
Price history is unavailable.
Public tax history
Tax history is unavailable.
Climate risks
Neighborhood: Stittsville
Nearby schools
GreatSchools rating
No schools nearby
We couldn't find any schools near this home.
- C$1,899,0006 bd4 ba-- sqft11 A Carleton Cathcart St, Ottawa, ON K2S1N1For Sale
- C$799,9004 bd4 ba-- sqft332 Liard St, Ottawa, ON K2S1J8For Sale

- C$849,0003 bd3 ba-- sqft16 Evelyn St, Ottawa, ON K2S1M9For Sale
- C$660,0003 bd3 ba-- sqft12 John Sidney Cres, Ottawa, ON K2S1J7For Sale
- C$4,0004 bd4 ba-- sqft13 Bell Park St, Ottawa, ON K2S1J1For Rent
- C$1,395,0002 bd3 ba-- sqft10B Brigade Ave, Ottawa, ON K2S1J1For Sale
- C$809,9004 bd3 ba-- sqft4 Bobcat Way, Ottawa, ON K2S1P3For Sale
- C$2,6503 bd3 ba-- sqft1182 Cope Dr, Ottawa, ON K2S3C4For Rent
Similar homes
- C$--2 bd2 ba-- sqft85 Brightside Ave, Ottawa, ON K2S 1K2Off Market
- C$874,9004 bd3 ba-- sqft209 Quarter Horse St, Ottawa, ON K2S 0X9For Sale
 MLS ID #X13490678, RIGHT AT HOME REALTY. TRREB
 - C$949,9004 bd4 ba-- sqft24 Sirocco Cres, Ottawa, ON K2S 1Z7For Sale
 MLS ID #X13163206, FIDACITY REALTY. TRREB
 - C$949,9005 bd4 ba-- sqft1165 Klondike Rd, Ottawa, ON K2W 1C8For Sale
 MLS ID #X13621526, ROYAL LEPAGE INTEGRITY REALTY. TRREB
 - C$1,049,0005 bd5 ba-- sqft520 Brigatine Ave, Ottawa, ON K2S 0P9For SaleMLS ID #X13597380, ENGEL & VOLKERS OTTAWA. TRREB
- C$869,9004 bd4 ba-- sqft525 Peerless St, Ottawa, ON K2J 6A5For SaleMLS ID #X13647008, RIGHT AT HOME REALTY. TRREB
- C$909,0004 bd3 ba-- sqft46 Birchfield Ave, Ottawa, ON K2M 2N5For SaleMLS ID #X13154316, RE/MAX DELTA REALTY TEAM. TRREB
- C$929,0004 bd3 ba-- sqft195 Walden Dr, Ottawa, ON K2K 2K7For SaleMLS ID #X13057944, ROYAL LEPAGE TEAM REALTY. TRREB
- C$899,0005 bd4 ba-- sqft538 Ravendale Way, Ottawa, ON K2J 0M6For SaleMLS ID #X13622484, HOME RUN REALTY INC.. TRREB
- C$759,9005 bd4 ba-- sqft54 Huntsman Cres, Ottawa, ON K2M 1C4For SaleMLS ID #X13564070, SOLID ROCK REALTY. TRREB
- C$899,9004 bd3 ba-- sqft46 Catterick Cres, Ottawa, ON K2K 3M6For SaleMLS ID #X13572754, ROYAL LEPAGE INTEGRITY REALTY. TRREB
- C$839,9003 bd3 ba-- sqft340 Gallantry Way S, Ottawa, ON K2S 0R1For SaleMLS ID #X13592720, ROYAL LEPAGE TEAM REALTY. TRREB
- C$840,0004 bd3 ba-- sqft7 Drysdale St, Ottawa, ON K2K 3L3For SaleMLS ID #X13535850, ENGEL & VOLKERS OTTAWA. TRREB
- C$986,5004 bd4 ba-- sqft41 Framingham Cres, Ottawa, ON K2J 3J4For SaleMLS ID #X13122310, SOLID ROCK REALTY. TRREB
- C$989,9005 bd4 ba-- sqft157 Fairlop Way, Ottawa, ON K2J 5B8For SaleMLS ID #X13607046, REAL BROKER ONTARIO LTD.. TRREB
- C$880,0004 bd3 ba-- sqft29 Keno Way, Ottawa, ON K2T 1H3For SaleMLS ID #X13541396, ROYAL LEPAGE TEAM REALTY. TRREB
- C$1,186,0005 bd4 ba-- sqft433 Callisto Way, Ottawa, ON K2J 0Z3For SaleMLS ID #X13655620, ROYAL LEPAGE TERREQUITY REALTY. TRREB
- C$949,9995 bd5 ba-- sqft119 Green Ash Ave, Ottawa, ON K0A 2Z0For SaleMLS ID #X13098360, PG DIRECT REALTY LTD.. TRREB
- C$719,9002 bd3 ba-- sqft224 Maygrass Way, Ottawa, ON K2S 2K6For SaleMLS ID #X13455618, REMAX BOARDWALK REALTY. TRREB
- C$950,0004 bd3 ba-- sqft9 Blackshire Cir S, Ottawa, ON K2J 5L8For SaleMLS ID #X13456562, RE/MAX HALLMARK REALTY GROUP. TRREB
