Welcome to this exceptional custom-built executive residence in the heart of Stittsville. Ideally located within walking distance to top-rated schools, parks, shops, restaurants, and everyday amenities, this home offers a rare blend of modern design, functionality, and upgraded finishes. Thoughtfully designed throughout, the home features soaring ceilings, expansive windows, sleek glass railings, and a striking open staircase that creates a bright, refined atmosphere.The chef-inspired kitchen showcases floor-to-ceiling cabinetry, oversized island, premium integrated appliances, and a spacious layout that flows seamlessly into the living area, complete with a gas fireplace and elegant marble feature wall. A fully enclosed glass office creates an inspiring work-from-home space filled with natural light.The upper level offers 4 generously sized bedrooms, including a luxurious primary suite with a spa-inspired ensuite and walk-in closet. 3 additional bedrooms + 2 full baths and large laundry complete the upper level. The finished lower level adds exceptional versatility with 2 additional bedrooms, a full bathroom, home theatre area, and separate games room, ideal for guests, entertaining, or multi-generational living. A private staircase from the basement directly to the garage creates added flexibility and potential for an in-law suite or separate living arrangement. Set on an oversized lot, the backyard offers ample space to create a private outdoor retreat, with the deck already in place and ready to enjoy.A rare offering combining scale, design, and location, 11A Carleton Cathcart Street presents an outstanding opportunity in Stittsville.
For sale
C$1,899,000
11 A Carleton Cathcart St, Ottawa, ON K2S 1N1
6beds
4baths
Single Family Residence
Built in ----
8,417 Square Feet Lot
$-- Zestimate®
C$--/sqft
C$-- HOA
What's special
Soaring ceilingsExpansive windowsSleek glass railingsStriking open staircaseChef-inspired kitchenFloor-to-ceiling cabinetryOversized island
- 75 days |
- 27 |
- 0 |
Zillow last checked:
Listing updated:
Listed by:
COLDWELL BANKER FIRST OTTAWA REALTY
Source: TRREB,MLS®#: X13119084 Originating MLS®#: Ottawa Real Estate Board
Originating MLS®#: Ottawa Real Estate BoardFacts & features
Interior
Bedrooms & bathrooms
- Bedrooms: 6
- Bathrooms: 4
Primary bedroom
- Level: Second
- Dimensions: 4.93 x 3.96
Bedroom
- Level: Basement
- Dimensions: 4.32 x 3.63
Bedroom 2
- Level: Second
- Dimensions: 3.96 x 3.66
Bedroom 3
- Level: Second
- Dimensions: 3.96 x 3.63
Bedroom 4
- Level: Second
- Dimensions: 3.56 x 3.53
Bedroom 5
- Level: Basement
- Dimensions: 3.25 x 3.61
Bathroom
- Level: Second
- Dimensions: 3.96 x 1.75
Bathroom
- Level: Basement
- Dimensions: 3.58 x 1.8
Bathroom
- Level: Main
- Dimensions: 1.75 x 3.48
Bathroom
- Level: Second
- Dimensions: 2.46 x 5.61
Dining room
- Level: Main
- Dimensions: 5.79 x 3.81
Foyer
- Level: Main
- Dimensions: 3.91 x 3.84
Kitchen
- Level: Main
- Dimensions: 7.21 x 4.29
Laundry
- Level: Second
- Dimensions: 1.98 x 3.48
Living room
- Level: Main
- Dimensions: 5.26 x 4.88
Office
- Level: Second
- Dimensions: 2.82 x 3.84
Pantry
- Level: Main
- Dimensions: 2.82 x 2.36
Recreation
- Level: Basement
- Dimensions: 7.95 x 5.03
Heating
- Forced Air, Propane
Cooling
- Central Air
Appliances
- Included: Water Heater Owned
Features
- Basement: Finished,Full
- Has fireplace: Yes
Interior area
- Living area range: 3000-3500 null
Video & virtual tour
Property
Parking
- Total spaces: 6
- Parking features: Garage Door Opener
- Has garage: Yes
Features
- Stories: 2
- Patio & porch: Porch, Deck
- Pool features: None
Lot
- Size: 8,417 Square Feet
- Features: Fenced Yard, Golf, Library, Rec./Commun.Centre, Park
Details
- Parcel number: 044520410
Construction
Type & style
- Home type: SingleFamily
- Property subtype: Single Family Residence
Materials
- Stucco (Plaster), Vinyl Siding
- Foundation: Concrete
- Roof: Asphalt Shingle
Utilities & green energy
- Sewer: Sewer
Community & HOA
Location
- Region: Ottawa
Financial & listing details
- Annual tax amount: C$8,589
- Date on market: 5/12/2026
COLDWELL BANKER FIRST OTTAWA REALTY
COLDWELL BANKER FIRST OTTAWA REALTY
By pressing Contact Agent, you agree that the real estate professional identified above may call/text you about your search, which may involve use of automated means and pre-recorded/artificial voices. You don't need to consent as a condition of buying any property, goods, or services. Message/data rates may apply. You also agree to our Terms of Use. Zillow does not endorse any real estate professionals. We may share information about your recent and future site activity with your agent to help them understand what you're looking for in a home.
Price history
Price history is unavailable.
Public tax history
Tax history is unavailable.
Climate risks
Neighborhood: Stittsville
Nearby schools
GreatSchools rating
No schools nearby
We couldn't find any schools near this home.
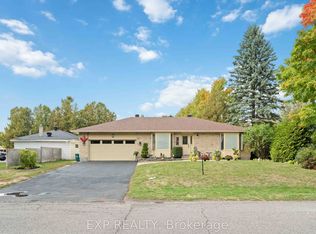
- C$939,9005 bd4 ba-- sqft45 Basswood Ave, Ottawa, ON K2S1X3For Sale

- C$809,9004 bd3 ba-- sqft4 Bobcat Way, Ottawa, ON K2S1P3For Sale

- C$849,0003 bd3 ba-- sqft16 Evelyn St, Ottawa, ON K2S1M9For Sale
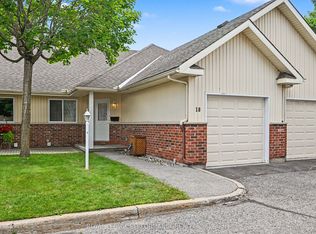
- C$425,0002 bd1 ba-- sqft18 Daphne Cres, Ottawa, ON K2S1Y1For Sale
- C$340,0002 bd1 ba-- sqft3 Daphne Cres, Ottawa, ON K2S1Y1For Sale
- C$799,9004 bd4 ba-- sqft332 Liard St, Ottawa, ON K2S1J8For Sale
- C$1,474,7002 bd3 ba-- sqft10B Brigade Ave, Ottawa, ON K2S1J1For Sale
- C$2,1002 bd2 ba-- sqft13 Bell Park St, Ottawa, ON K2S1J1For Rent
Similar homes
- C$1,999,0005 bd4 ba-- sqft3194 Steeple Hill Cres, Ottawa, ON K0A 2Z0For Sale
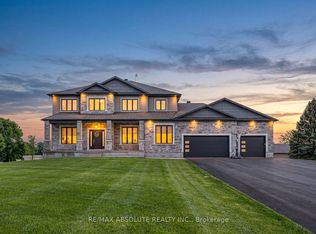 MLS ID #X13546558, RE/MAX ABSOLUTE REALTY INC.. TRREB
 - C$1,999,9006 bd5 ba-- sqft58 Ironside Ct, Ottawa, ON K2K 3H6For Sale
 MLS ID #X13541740, COLDWELL BANKER FIRST OTTAWA REALTY. TRREB
 - C$1,800,0006 bd5 ba-- sqft225 Hillcrest Dr, Mississippi Mills, ON K0A 1A0For Sale
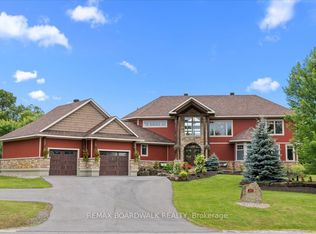 MLS ID #X13601540, REMAX BOARDWALK REALTY. TRREB
 - C$1,699,0005 bd6 ba-- sqft137 Goodman Dr, Ottawa, ON K2W 1C7For Sale
 MLS ID #X13576832, RE/MAX HALLMARK REALTY GROUP. TRREB
 - C$1,699,0005 bd6 ba-- sqft198 Escarpment Cres, Ottawa, ON K2T 0L7For SaleMLS ID #X13535962, QINGSTON VALLEY REALTY INC.. TRREB
- C$1,950,0005 bd5 ba-- sqft365 W Lake Cir, Ottawa, ON K0A 1L0For SaleMLS ID #X13420032, PAUL RUSHFORTH REAL ESTATE INC.. TRREB
- C$1,999,9994 bd3 ba-- sqft73 Pineglen Cres, Ottawa, ON K2G 0G9For SaleMLS ID #X13465620, ICI SOURCE REAL ASSET SERVICES INC.. TRREB
- C$1,449,9995 bd4 ba-- sqft549 Osmond Daley Dr, Ottawa, ON K0A 1L0For SaleMLS ID #X13107508, COLDWELL BANKER COBURN REALTY. TRREB
- C$1,350,0004 bd5 ba-- sqft43 Angel Hts, Ottawa, ON K2S 2N2For SaleMLS ID #X13170780, MARILYN WILSON DREAM PROPERTIES INC.. TRREB
- C$995,0004 bd4 ba-- sqft520 Mazari Cres, Ottawa, ON K2S 0A1For SaleMLS ID #X13545128, RE/MAX HALLMARK REALTY GROUP. TRREB
- C$1,149,9003 bd2 ba-- sqft211 Metric Cir, Ottawa, ON K2V 0L3For SaleMLS ID #X13575870, RE/MAX HALLMARK PILON GROUP REALTY. TRREB
- C$1,588,8005 bd5 ba-- sqft160 Country Meadow Dr, Ottawa, ON K0A 1L0For SaleMLS ID #X13542058, PAUL RUSHFORTH REAL ESTATE INC.. TRREB
- C$2,699,0007 bd8 ba-- sqft5758 Fernbank Rd, Ottawa, ON K2S 1B6For SaleMLS ID #X13000478, COLDWELL BANKER FIRST OTTAWA REALTY. TRREB
- C$2,150,0005 bd5 ba-- sqft269 Cabrelle Pl, Manotick Kars Rideau Township And Area, ON K4M 0B1New ConstructionMLS ID #X13604542, CENTURY 21 SYNERGY REALTY INC. TRREB
- C$2,198,0005 bd5 ba-- sqft532 Leimerk Ct, Ottawa, ON K4M 0E8For SaleMLS ID #X13594254, ENGEL & VOLKERS OTTAWA. TRREB
- C$1,100,0004 bd4 ba-- sqft678 Eagle Crest Hts, Ottawa, ON K2S 1R8For SaleMLS ID #X13529216, RE/MAX HALLMARK REALTY GROUP. TRREB
- C$2,199,0004 bd4 ba-- sqft120 Derbeyshire St, Ottawa, ON K2W 0E7For SaleMLS ID #X13110372, CENTURY 21 SYNERGY REALTY INC. TRREB
- C$999,9004 bd4 ba-- sqft113 Dagenham St, Ottawa, ON K2S 2N5For SaleMLS ID #X13500184, ROYAL LEPAGE INTEGRITY REALTY. TRREB
- C$1,149,9005 bd4 ba-- sqft305 Oxer Pl, Ottawa, ON K2V 0C6For SaleMLS ID #X13465742, RE/MAX HALLMARK REALTY GROUP. TRREB
- C$950,0004 bd3 ba-- sqft414 Landswood Way, Ottawa, ON K2S 0A3For SaleMLS ID #X13240544, RE/MAX ABSOLUTE REALTY INC.. TRREB
