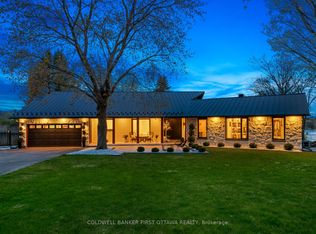
Exquisite custom-built home combines timeless elegance with modern luxury on a cul du sac in the heart of Manotick. The gourmet kitchen features custom cabinetry, leathered granite countertops, stainless steel appliances, a walk-in pantry, and a coffee bar, perfect for both everyday living and entertaining. A spacious formal dining room and dual patio doors fill the main living area with natural light, creating a bright and welcoming atmosphere. The luxurious primary suite offers a custom walk-in closet and a spa-inspired 7pc ensuite. One secondary bedroom includes a private ensuite, while a Jack-and-Jill bathroom connects two additional bedrooms. The fully finished lower level is ideal for entertaining, with dedicated spaces for a bar, theatre, exercise, a guest bedroom, full bath, and cold storage. Step outside to a beautifully landscaped backyard featuring a covered lanai with built-in speakers, a fire pit, and an interlock patio complete with granite counter top, gas BBQ, and built-in pizza oven. Additional highlights include a full irrigation system, Control4 smart home system, central vac, and surround sound in the theatre and family rooms. This home is the ultimate entertainers dream inside and out. Don't miss out on the opportunity to make it yours!
For sale
C$2,198,000
532 Leimerk Ct, Ottawa, ON K4M 0E8
5beds
5baths
Single Family Residence
Built in ----
3,434 Square Feet Lot
$-- Zestimate®
C$--/sqft
C$-- HOA
What's special
Gourmet kitchenCustom cabinetryLeathered granite countertopsStainless steel appliancesWalk-in pantryCoffee barSpacious formal dining room
- 13 days |
- 74 |
- 4 |
Zillow last checked:
Listing updated:
Listed by:
ENGEL & VOLKERS OTTAWA
Source: TRREB,MLS®#: X13594254 Originating MLS®#: Ottawa Real Estate Board
Originating MLS®#: Ottawa Real Estate BoardFacts & features
Interior
Bedrooms & bathrooms
- Bedrooms: 5
- Bathrooms: 5
Heating
- Forced Air, Gas
Cooling
- Central Air
Features
- Basement: Full,Finished
- Has fireplace: Yes
Interior area
- Living area range: 3500-5000 null
Video & virtual tour
Property
Parking
- Total spaces: 9
- Parking features: Garage Door Opener
- Has garage: Yes
Features
- Stories: 2
- Patio & porch: Porch, Patio
- Exterior features: Landscaped, Lawn Sprinkler System, Built-In-BBQ, Paved Yard
- Pool features: None
Lot
- Size: 3,434 Square Feet
- Features: School Bus Route, Cul de Sac/Dead End
Details
- Parcel number: 039021007
Construction
Type & style
- Home type: SingleFamily
- Property subtype: Single Family Residence
Materials
- Brick, Stone
- Foundation: Concrete
- Roof: Asphalt Shingle
Utilities & green energy
- Sewer: Septic
- Water: Drilled Well
Community & HOA
Location
- Region: Ottawa
Financial & listing details
- Annual tax amount: C$12,261
- Date on market: 7/22/2026
E
ENGEL & VOLKERS OTTAWA
By pressing Contact Agent, you agree that the real estate professional identified above may call/text you about your search, which may involve use of automated means and pre-recorded/artificial voices. You don't need to consent as a condition of buying any property, goods, or services. Message/data rates may apply. You also agree to our Terms of Use. Zillow does not endorse any real estate professionals. We may share information about your recent and future site activity with your agent to help them understand what you're looking for in a home.
Price history
Price history is unavailable.
Public tax history
Tax history is unavailable.
Climate risks
Neighborhood: Manotick
Nearby schools
GreatSchools rating
No schools nearby
We couldn't find any schools near this home.
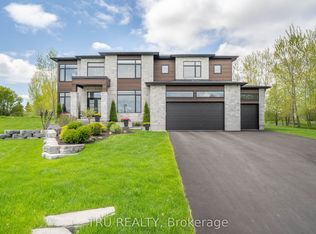
- C$2,250,0005 bd5 ba-- sqft536 Leimerk Ct, Ottawa, ON K4M0E8For Sale
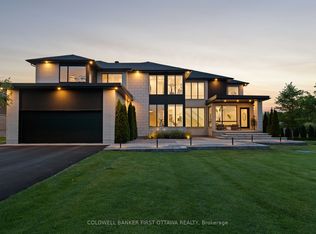
- C$2,999,9005 bd5 ba-- sqft500 Leimerk Ct, Ottawa, ON K4M0E8For Sale
- C$2,150,0005 bd5 ba-- sqft269 Cabrelle Pl, Ottawa, ON K4M0B1For Sale

- C$2,150,0005 bd5 ba-- sqft269 Cabrelle Pl, Manotick Kars Rideau Township And Area, ON K4M0B1New Construction

- C$1,629,0004 bd4 ba-- sqft1342 Revell Dr, Ottawa, ON K4M1K8For Sale
- C$--4 bd4 ba-- sqft5570 Pettapiece Cres, Ottawa, ON K4M1C5Off Market
- C$1,749,5004 bd4 ba-- sqft1302 Bankfield Rd, Ottawa, ON K4M1L8For Sale
- C$1,500,0006 bd5 ba-- sqft5472 Wicklow Dr, Ottawa, ON K4M1C4For Sale
Similar homes
- C$2,999,9005 bd5 ba-- sqft500 Leimerk Ct, Ottawa, ON K4M 0E8For SaleMLS ID #X13075928, COLDWELL BANKER FIRST OTTAWA REALTY. TRREB
- C$2,088,8885 bd6 ba-- sqft465 Lockmaster Cres, Ottawa, ON K4M 1L9For Sale
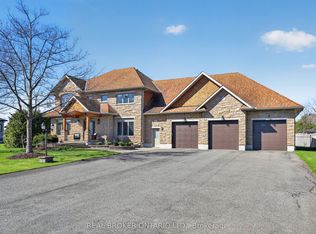 MLS ID #X13131362, REAL BROKER ONTARIO LTD.. TRREB
 - C$1,749,5004 bd4 ba-- sqft1302 Bankfield Rd, Ottawa, ON K4M 1L8For Sale
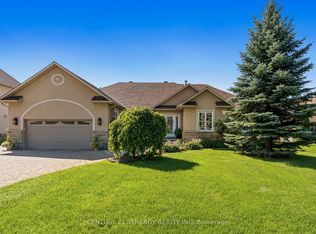 MLS ID #X13633412, CENTURY 21 SYNERGY REALTY INC. TRREB
 - C$3,188,8884 bd4 ba-- sqft1060 River Rd W, Ottawa, ON K4M 1B4For Sale
 MLS ID #X13625198, COLDWELL BANKER FIRST OTTAWA REALTY. TRREB
 - C$2,175,0004 bd5 ba-- sqft6197 Ottawa St, Ottawa, ON K0A 2Z0For SaleMLS ID #X13430442, ENGEL & VOLKERS OTTAWA. TRREB
- C$1,999,0005 bd4 ba-- sqft3194 Steeple Hill Cres, Ottawa, ON K0A 2Z0For SaleMLS ID #X13546558, RE/MAX ABSOLUTE REALTY INC.. TRREB
- C$1,100,0004 bd4 ba-- sqft104 Heirloom St, Ottawa, ON K4M 0L3For SaleMLS ID #X13633356, RE/MAX ABSOLUTE WALKER REALTY. TRREB
- C$1,375,0003 bd3 ba-- sqft107 Ascari Rd, Ottawa, ON K4M 0M7For SaleMLS ID #X13625516, COLDWELL BANKER FIRST OTTAWA REALTY. TRREB
- C$1,189,9004 bd4 ba-- sqft210 Spindrift Cir, Ottawa, ON K4M 0G5For SaleMLS ID #X13616912, ROYAL LEPAGE PERFORMANCE REALTY. TRREB
- C$1,980,0004 bd3 ba-- sqft2710 River Rd, Ottawa, ON K4M 1B4For SaleMLS ID #X13462992, ROYAL LEPAGE TEAM REALTY. TRREB
- C$1,499,9004 bd10 ba-- sqft100 Lake Trail Rd, Ottawa, ON K4P 1M8For SaleMLS ID #X13637130, ENGEL & VOLKERS OTTAWA. TRREB
- C$2,695,0004 bd4 ba-- sqft5833A Rideau Valley Dr N, Ottawa, ON K4M 1B3For SaleMLS ID #X13591728, ENGEL & VOLKERS OTTAWA. TRREB
- C$2,245,0004 bd4 ba-- sqft1457 Waters Edge Way, Ottawa, ON K4P 0C6For SaleMLS ID #X13148076, ENGEL & VOLKERS OTTAWA. TRREB
- C$1,325,0005 bd4 ba-- sqft569 Chriscraft Way, Ottawa, ON K4M 0G3For SaleMLS ID #X13475738, RE/MAX HALLMARK REALTY GROUP. TRREB
- C$1,199,9004 bd4 ba-- sqft581 Bridgeport Ave, Ottawa, ON K4M 0M4For SaleMLS ID #X13511664, ENGEL & VOLKERS OTTAWA. TRREB
- C$2,699,0005 bd5 ba-- sqft15 Tierney Dr, Ottawa, ON K2J 4W2For SaleMLS ID #X13096688, ENGEL & VOLKERS OTTAWA. TRREB
- C$2,290,0005 bd5 ba-- sqft140 Lady Lochead Ln, Ottawa, ON K0A 1L0For SaleMLS ID #X13531192, ENGEL & VOLKERS OTTAWA. TRREB
- C$1,749,9006 bd5 ba-- sqft1801 Cedarlakes Way, Ottawa, ON K4P 0E3For SaleMLS ID #X13547812, ROYAL LEPAGE TEAM REALTY. TRREB
- C$1,870,0004 bd4 ba-- sqft6635 Old Forest Dr, Ottawa, ON K0A 2T0For SaleMLS ID #X13001896, INNOVATION REALTY LTD.. TRREB
- C$1,499,9005 bd5 ba-- sqft6881 Sparkling Lake Way, Ottawa, ON K4P 1R7For SaleMLS ID #X13610950, ENGEL & VOLKERS OTTAWA. TRREB
