This is not a home, this is not a house, this is a lifestyle. One of the most impressive residences in exclusive Maple Creek Estates offers 5000+sf of refined spaces inside and outside built to live and entertain. Not a single detail overlooked across 5 bedrooms and 6 bathrooms all dressed in hand crafted, custom materials. A fabulous main floor is flooded with natural sunlight and offers 2 dens, a formal foyer, a mudroom and is highlighted by a stunning kitchen with panelled appliances and walk in butler's pantry with 2nd fridge and sink! Upstairs, find a versatile loft space, laundry room and 4 bedrooms, each with it's own private ensuite, including an inviting owner's suite with his & her closets and a magazine quality ensuite. The finished lower level offers a 5th bedroom, full bathroom and rec room with fireplace plus a large home gym area. Your summers will never be the same as you enjoy the inground pool, hot tub, .6+ acre fenced lot and the covered Lanai that will forever change how you live! 500+ sf of 4 season indoor/outdoor living space featuring automated screens and offering a sitting area with TV & gas fireplace, dining area and custom built outdoor kitchen with fridge, grill, storage and 3 keg taps! Multiple zoned Sonos sound system, pool table, shuffle board, 4k cameras, dual ACs and furnaces, landscape lighting, 3 car heated garage, irrigation system, custom everything....make an investment in real estate and lifestyle.
For sale
C$2,999,900
500 Leimerk Ct, Ottawa, ON K4M 0E8
5beds
5baths
Single Family Residence
Built in ----
0.66 Acres Lot
$-- Zestimate®
C$--/sqft
C$-- HOA
What's special
Hand crafted custom materialsFormal foyerVersatile loft spaceLaundry roomMagazine quality ensuiteRec room with fireplaceLarge home gym area
- 104 days |
- 165 |
- 7 |
Zillow last checked:
Listing updated:
Listed by:
COLDWELL BANKER FIRST OTTAWA REALTY
Source: TRREB,MLS®#: X13075928 Originating MLS®#: Ottawa Real Estate Board
Originating MLS®#: Ottawa Real Estate BoardFacts & features
Interior
Bedrooms & bathrooms
- Bedrooms: 5
- Bathrooms: 5
Heating
- Forced Air, Gas
Cooling
- Central Air
Appliances
- Included: Built-In Oven, Instant Hot Water
Features
- Central Vacuum
- Basement: Finished,Full
- Has fireplace: Yes
Interior area
- Living area range: 3500-5000 null
Video & virtual tour
Property
Parking
- Total spaces: 9
- Parking features: Garage Door Opener
- Has garage: Yes
Features
- Stories: 2
- Has private pool: Yes
- Pool features: In Ground
Lot
- Size: 0.66 Acres
- Features: Cul de Sac/Dead End, Fenced Yard
Details
- Additional structures: Fence - Full
- Parcel number: 039020999
Construction
Type & style
- Home type: SingleFamily
- Property subtype: Single Family Residence
Materials
- Brick
- Foundation: Poured Concrete
- Roof: Asphalt Rolled,Asphalt Shingle
Utilities & green energy
- Sewer: Septic
Community & HOA
Location
- Region: Ottawa
Financial & listing details
- Annual tax amount: C$12,177
- Date on market: 5/3/2026
Price history
Price history is unavailable.
Public tax history
Tax history is unavailable.
Climate risks
Neighborhood: Manotick
Nearby schools
GreatSchools rating
No schools nearby
We couldn't find any schools near this home.
- C$2,125,0004 bd4 ba-- sqft792 McManus Ave, Ottawa, ON K4M0E8For Sale

- C$2,198,0005 bd5 ba-- sqft532 Leimerk Ct, Ottawa, ON K4M0E8For Sale

- C$2,150,0005 bd5 ba-- sqft269 Cabrelle Pl, Ottawa, ON K4M0B1For Sale

- C$2,150,0005 bd5 ba-- sqft269 Cabrelle Pl, Manotick Kars Rideau Township And Area, ON K4M0B1New Construction

- C$--4 bd4 ba-- sqft5570 Pettapiece Cres, Ottawa, ON K4M1C5Off Market
- C$1,749,5004 bd4 ba-- sqft1302 Bankfield Rd, Ottawa, ON K4M1L8For Sale
- C$1,500,0006 bd5 ba-- sqft5472 Wicklow Dr, Ottawa, ON K4M1C4For Sale
- C$1,375,0003 bd3 ba-- sqft107 Ascari Rd, Ottawa, ON K4M0M7For Sale
Similar homes
- C$3,188,8884 bd4 ba-- sqft1060 River Rd W, Ottawa, ON K4M 1B4For Sale
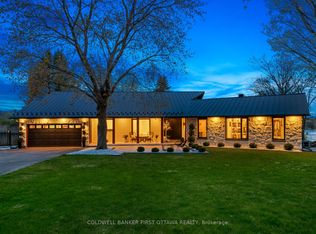 MLS ID #X13625198, COLDWELL BANKER FIRST OTTAWA REALTY. TRREB
 - C$2,198,0005 bd5 ba-- sqft532 Leimerk Ct, Ottawa, ON K4M 0E8For SaleMLS ID #X13594254, ENGEL & VOLKERS OTTAWA. TRREB
- C$3,080,0005 bd6 ba-- sqft1180 River Rd, Ottawa, ON K4M 1B4For Sale
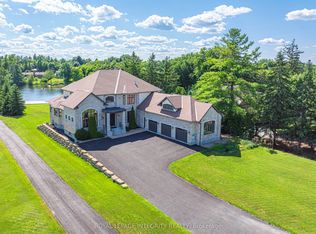 MLS ID #X12955738, ROYAL LEPAGE INTEGRITY REALTY. TRREB
 - C$2,799,0006 bd7 ba-- sqft1408 Blackhorse Ct, Ottawa, ON K4M 0A6For Sale
 MLS ID #X13671318, ENGEL & VOLKERS OTTAWA. TRREB
 - C$3,375,0004 bd4 ba-- sqft5567 S Island Park Dr, Ottawa, ON K4M 1J2For SaleMLS ID #X13478964, RE/MAX HALLMARK REALTY GROUP. TRREB
- C$1,995,0005 bd6 ba-- sqft465 Lockmaster Cres, Ottawa, ON K4M 1L9For SaleMLS ID #X13659984, REAL BROKER ONTARIO LTD.. TRREB
- C$2,990,0005 bd4 ba-- sqft6330 Second Line Rd S, Ottawa, ON K0A 2E0For SaleMLS ID #X13476260, ROYAL LEPAGE TEAM REALTY. TRREB
- C$2,475,0004 bd4 ba-- sqft5591 Manotick Main St, Ottawa, ON K4M 1E2For SaleMLS ID #X13606838, ROYAL LEPAGE TEAM REALTY. TRREB
- C$3,299,9004 bd4 ba-- sqft6619 Marina Dr, Ottawa, ON K4M 1B3For SaleMLS ID #X13128314, COLDWELL BANKER FIRST OTTAWA REALTY. TRREB
- C$2,150,0005 bd5 ba-- sqft269 Cabrelle Pl, Manotick Kars Rideau Township And Area, ON K4M 0B1New ConstructionMLS ID #X13604542, CENTURY 21 SYNERGY REALTY INC. TRREB
- C$2,699,0005 bd5 ba-- sqft15 Tierney Dr, Ottawa, ON K2J 4W2For SaleMLS ID #X13096688, ENGEL & VOLKERS OTTAWA. TRREB
- C$2,150,0005 bd5 ba-- sqft269 Cabrelle Pl, Ottawa, ON K4M 0B1For SaleCentury 21 Canada
- C$2,899,0007 bd6 ba-- sqft5801 Longhearth Way, Ottawa, ON K4M 1M2For SaleMLS ID #X13470072, KELLER WILLIAMS ICON REALTY. TRREB
- C$2,170,0005 bd4 ba-- sqft1032 Black Canary Dr, Ottawa, ON K4M 0A1For SaleMLS ID #X13552116, REAL BROKER ONTARIO LTD.. TRREB
- C$2,695,0004 bd4 ba-- sqft5833A Rideau Valley Dr N, Ottawa, ON K4M 1B3For SaleMLS ID #X13591728, ENGEL & VOLKERS OTTAWA. TRREB
- C$2,799,0004 bd6 ba-- sqft1600 Nightshade Pl, Ottawa, ON K4P 0C7For SaleMLS ID #X13029762, ENGEL & VOLKERS OTTAWA. TRREB
- C$3,160,0004 bd5 ba-- sqft553 Shoreway Dr, Ottawa, ON K4P 0G3For SaleMLS ID #X12937596, RE/MAX ABSOLUTE REALTY INC.. TRREB
- C$3,650,0004 bd4 ba-- sqft25 Winding Way, Ottawa, ON K2C 3H1For SaleMLS ID #X13094688, ENGEL & VOLKERS OTTAWA. TRREB
- C$1,749,5004 bd4 ba-- sqft1302 Bankfield Rd, Ottawa, ON K4M 1L8For SaleMLS ID #X13633412, CENTURY 21 SYNERGY REALTY INC. TRREB
- C$1,599,0005 bd5 ba-- sqft6842 South Village Dr, Ottawa, ON K4P 0A5For SaleMLS ID #X13667876, ENGEL & VOLKERS OTTAWA. TRREB
