Architecturally Stunning Custom Estate on a Private 1.5-Acre LotExperience unparalleled luxury in this extraordinary custom estate by Nowacki Custom Homes, renowned for exceptional craftsmanship, innovative design, and timeless architecture. Nestled on a professionally landscaped 1.5-acre lot, this magnificent residence offers exceptional privacy, breathtaking curb appeal, and resort-style outdoor living with expansive stone terraces surrounding a spectacular saltwater pool.Designed to impress, the home features soaring ceilings, dramatic architectural details, and walls of two-storey windows that flood the interior with natural light. The grand great room is anchored by a floor-to-ceiling double-sided stone fireplace and overlooked by an elegant second-floor gallery. A chef's gourmet kitchen flows seamlessly into the sun-filled breakfast area and spacious family room, while the formal dining room and refined main-floor library provide elegant spaces for entertaining and working from home.The luxurious main-floor primary suite is a private sanctuary, complete with a spa-inspired five-piece ensuite featuring a freestanding clawfoot tub, fireplace, walk-in closet, and premium finishes. The upper level offers three generously sized bedrooms, two full bathrooms, and an expansive loft overlooking the great room. The professionally finished lower level is designed for both recreation and comfort, featuring a spacious entertainment area, a guest bedroom with a full bathroom, a dedicated fitness room, and abundant flexible living space.Enhancing the estate's resort-inspired lifestyle is a beautifully appointed detached coach house overlooking the pool, complete with a full bathroom-ideal for guests, poolside entertaining, or a private retreat. An exceptional offering that blends architectural elegance, uncompromising quality, and luxurious living in one remarkable residence. Septic Pump-Out (2026), Gutters Cleaning (2026)
For sale
C$2,799,000
5801 Longhearth Way, Ottawa, ON K4M 1M2
7beds
6baths
Single Family Residence
Built in ----
1.48 Acres Lot
$-- Zestimate®
C$--/sqft
C$-- HOA
What's special
Breathtaking curb appealResort-style outdoor livingExpansive stone terracesSpectacular saltwater poolSoaring ceilingsDramatic architectural detailsWalls of two-storey windows
- 66 days |
- 171 |
- 6 |
Zillow last checked:
Listing updated:
Listed by:
KELLER WILLIAMS ICON REALTY
Source: TRREB,MLS®#: X13470072 Originating MLS®#: Ottawa Real Estate Board
Originating MLS®#: Ottawa Real Estate BoardFacts & features
Interior
Bedrooms & bathrooms
- Bedrooms: 7
- Bathrooms: 6
Heating
- Forced Air, Gas
Cooling
- Central Air
Appliances
- Included: Water Treatment
Features
- Other
- Basement: Full,Partially Finished
- Has fireplace: Yes
- Fireplace features: Electric, Natural Gas
Interior area
- Living area range: 5000 + null
Property
Parking
- Total spaces: 12
- Parking features: Inside Entrance
- Has garage: Yes
Features
- Stories: 2
- Patio & porch: Porch
- Exterior features: Lawn Sprinkler System, Landscaped, Privacy
- Has private pool: Yes
- Pool features: In Ground
- Has view: Yes
- View description: Trees/Woods, Forest
Lot
- Size: 1.48 Acres
- Features: Park, Ravine, School, Electric Car Charger
- Topography: Wooded/Treed
Details
- Parcel number: 043170560
- Other equipment: Air Exchanger
Construction
Type & style
- Home type: SingleFamily
- Property subtype: Single Family Residence
Materials
- Brick, Stucco (Plaster)
- Foundation: Concrete
- Roof: Asphalt Shingle
Details
- Builder name: Nowacki Custom Homes
Utilities & green energy
- Sewer: Septic
- Water: Drilled Well
- Utilities for property: Internet High Speed, Cable Available
Community & HOA
Location
- Region: Ottawa
Financial & listing details
- Annual tax amount: C$14,650
- Date on market: 6/19/2026
Price history
Price history is unavailable.
Public tax history
Tax history is unavailable.
Climate risks
Neighborhood: Manotick
Nearby schools
GreatSchools rating
No schools nearby
We couldn't find any schools near this home.
- C$629,0001.88 acres2314 Kilchurn Ter, Ottawa, ON K4M0A7Lot/Land

- C$499,9001.84 acres2315 Kilchurn Ter, Ottawa, ON K4M0A7Lot/Land
- C$919,0005 sqft5500 & 5510 Downey Rd, Ottawa, ON K1X1C8Lot/Land
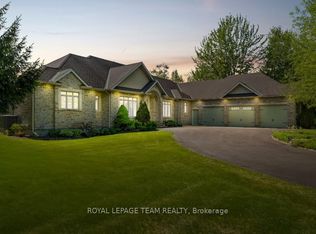
- C$1,980,0005 bd5 ba-- sqft6043 Knights Dr, Ottawa, ON K4M0A2For Sale
- C$3,998,8005 bd7 ba-- sqft4508 Caballero Ave, Ottawa, ON K4M0X6For Sale
- C$574,9001.75 acres5829 Red Castle Rdg, Ottawa, ON K4M0A7Lot/Land
- C$--4 bd4 ba-- sqft1153 Willow Brook Way, Ottawa, ON K4M1B6Off Market
- C$2,799,0006 bd7 ba-- sqft1408 Blackhorse Ct, Ottawa, ON K4M0A6For Sale
Similar homes
- C$2,799,0006 bd7 ba-- sqft1408 Blackhorse Ct, Ottawa, ON K4M 0A6For Sale
 MLS ID #X13671318, ENGEL & VOLKERS OTTAWA. TRREB
 - C$1,885,0006 bd4 ba-- sqft1550 Lords Manor Ln, Ottawa, ON K4M 1K3For Sale
 MLS ID #X13696084, EXP REALTY. TRREB
 - C$2,495,0005 bd5 ba-- sqft699 Ballycastle Cres, Ottawa, ON K1X 0A4For Sale
 MLS ID #X13427114, AVENUE NORTH REALTY INC.. TRREB
 - C$3,080,0005 bd6 ba-- sqft1180 River Rd, Ottawa, ON K4M 1B4For Sale
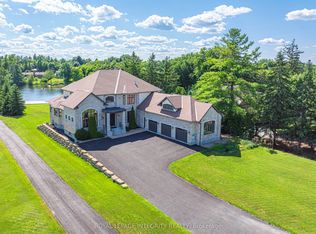 MLS ID #X12955738, ROYAL LEPAGE INTEGRITY REALTY. TRREB
 - C$2,799,0004 bd6 ba-- sqft1600 Nightshade Pl, Ottawa, ON K4P 0C7For SaleMLS ID #X13029762, ENGEL & VOLKERS OTTAWA. TRREB
- C$3,188,8884 bd4 ba-- sqft1060 River Rd W, Ottawa, ON K4M 1B4For SaleMLS ID #X13625198, COLDWELL BANKER FIRST OTTAWA REALTY. TRREB
- C$3,375,0004 bd4 ba-- sqft5567 S Island Park Dr, Ottawa, ON K4M 1J2For SaleMLS ID #X13478964, RE/MAX HALLMARK REALTY GROUP. TRREB
- C$2,475,0004 bd4 ba-- sqft5591 Manotick Main St, Ottawa, ON K4M 1E2For SaleMLS ID #X13606838, ROYAL LEPAGE TEAM REALTY. TRREB
- C$1,980,0005 bd5 ba-- sqft6043 Knights Dr, Ottawa, ON K4M 0A2For SaleMLS ID #X13204264, ROYAL LEPAGE TEAM REALTY. TRREB
- C$1,995,0005 bd6 ba-- sqft465 Lockmaster Cres, Ottawa, ON K4M 1L9For SaleMLS ID #X13659984, REAL BROKER ONTARIO LTD.. TRREB
- C$2,490,0005 bd5 ba-- sqft5800 Queenscourt Cres, Ottawa, ON K4M 1K3For SaleMLS ID #X13518006, RE/MAX HALLMARK REALTY GROUP. TRREB
- C$2,499,0004 bd4 ba-- sqft3 Winding Way, Ottawa, ON K2C 3H1For SaleMLS ID #X13441290, HOME RUN REALTY INC.. TRREB
- C$2,999,9005 bd5 ba-- sqft500 Leimerk Ct, Ottawa, ON K4M 0E8For SaleMLS ID #X13075928, COLDWELL BANKER FIRST OTTAWA REALTY. TRREB
- C$2,170,0005 bd4 ba-- sqft1032 Black Canary Dr, Ottawa, ON K4M 0A1For SaleMLS ID #X13552116, REAL BROKER ONTARIO LTD.. TRREB
- C$1,698,8006 bd5 ba-- sqft1801 Cedarlakes Way, Ottawa, ON K4P 0E3For SaleMLS ID #X13547812, ROYAL LEPAGE TEAM REALTY. TRREB
- C$1,775,0005 bd4 ba-- sqft5759 Queenscourt Cres, Ottawa, ON K4M 1K3For SaleMLS ID #X12795306, EXP REALTY. TRREB
- C$3,250,0004 bd5 ba-- sqft1443 Duchess Cres, Ottawa, ON K4M 1K2For SaleMLS ID #X13045182, CENTURY 21 SYNERGY REALTY INC. TRREB
- C$1,450,0006 bd5 ba-- sqft5472 Wicklow Dr, Ottawa, ON K4M 1C4For SaleMLS ID #X13696430, ROYAL LEPAGE TEAM REALTY. TRREB
- C$1,599,0005 bd5 ba-- sqft6842 South Village Dr, Ottawa, ON K4P 0A5For SaleMLS ID #X13667876, ENGEL & VOLKERS OTTAWA. TRREB
- C$2,699,0005 bd5 ba-- sqft15 Tierney Dr, Ottawa, ON K2J 4W2For SaleMLS ID #X13096688, ENGEL & VOLKERS OTTAWA. TRREB
