Experience refined living in this exceptional luxury custom-built home, perfectly positioned on an expansive lot offering both privacy and presence. Designed with sophistication in mind, this residence showcases stunning floor-to-ceiling windows that flood the space with natural light and highlight its striking architectural design. At the heart of the home, a massive feature fireplace creates a dramatic focal point, anchoring the open-concept living space. The chef-inspired kitchen is truly top of the line, complete with premium appliances, exquisite finishes and a fully equipped butler's kitchen-ideal for both entertaining and everyday living. The dining area seamlessly extends outdoors to a spacious deck, creating the perfect setting for indoor-outdoor living, complete with a beautifully designed seating area to relax or host guests. The primary suite is a private retreat, featuring its own elegant fireplace and a spa-like ensuite finished to the highest standard. Two additional main floor bedrooms each offer their own well-appointed bathrooms, providing comfort and privacy for family or guests. The fully finished walk-out lower level elevates this home to another level, offering a massive recreation room, an impressive fitness studio and a professional recording studio-perfect for both entertainment and creativity. An additional bedroom and full bathroom provide ideal accommodations for guests or extended family. Designed with versatility in mind, this level seamlessly supports entertaining, multi-generational living or private retreats. Paired with gorgeous high-end flooring throughout and meticulously curated finishes, this home delivers an exceptional blend of luxury, comfort and timeless design.
For sale
C$2,799,000
1600 Nightshade Pl, Ottawa, ON K4P 0C7
4beds
6baths
Single Family Residence
Built in ----
0.95 Acres Lot
$-- Zestimate®
C$--/sqft
C$-- HOA
What's special
Stunning floor-to-ceiling windowsMassive feature fireplaceOpen-concept living spaceChef-inspired kitchenPremium appliancesExquisite finishesSpacious deck
- 94 days |
- 34 |
- 2 |
Zillow last checked:
Listing updated:
Listed by:
ENGEL & VOLKERS OTTAWA
Source: TRREB,MLS®#: X13029762 Originating MLS®#: Ottawa Real Estate Board
Originating MLS®#: Ottawa Real Estate BoardFacts & features
Interior
Bedrooms & bathrooms
- Bedrooms: 4
- Bathrooms: 6
Primary bedroom
- Level: Main
- Dimensions: 4.78 x 7.55
Bedroom
- Level: Main
- Dimensions: 4.39 x 6.98
Bedroom
- Level: Main
- Dimensions: 3.52 x 463
Bedroom
- Level: Lower
- Dimensions: 5.31 x 4.77
Dining room
- Level: Main
- Dimensions: 4.82 x 3.44
Exercise room
- Level: Lower
- Dimensions: 3.65 x 7.35
Family room
- Level: Main
- Dimensions: 5.74 x 6.59
Foyer
- Level: Main
- Dimensions: 3.93 x 2.97
Kitchen
- Level: Main
- Dimensions: 4.83 x 5.32
Laundry
- Level: Main
- Dimensions: 3.53 x 2.67
Living room
- Level: Main
- Dimensions: 3.98 x 4.19
Recreation
- Level: Lower
- Dimensions: 12.42 x 11.31
Other
- Level: Lower
- Dimensions: 5.2 x 4.83
Other
- Level: Main
- Dimensions: 4.38 x 2.22
Heating
- Forced Air, Gas
Cooling
- Central Air
Appliances
- Included: Built-In Oven, Countertop Range
Features
- In-Law Capability, Primary Bedroom - Main Floor, Storage
- Basement: Full
- Has fireplace: Yes
- Fireplace features: Natural Gas, Recreation Room
Interior area
- Living area range: 3500-5000 null
Video & virtual tour
Property
Parking
- Total spaces: 13
- Parking features: Garage
- Has garage: Yes
Features
- Pool features: None
Lot
- Size: 0.95 Acres
- Features: School Bus Route, Wooded/Treed
Details
- Parcel number: 043151529
Construction
Type & style
- Home type: SingleFamily
- Architectural style: Bungalow
- Property subtype: Single Family Residence
Materials
- Stone
- Foundation: Concrete
- Roof: Asphalt Shingle
Utilities & green energy
- Sewer: Septic
Community & HOA
Location
- Region: Ottawa
Financial & listing details
- Annual tax amount: C$9,508
- Date on market: 4/22/2026
ENGEL & VOLKERS OTTAWA
ENGEL & VOLKERS OTTAWA
By pressing Contact Agent, you agree that the real estate professional identified above may call/text you about your search, which may involve use of automated means and pre-recorded/artificial voices. You don't need to consent as a condition of buying any property, goods, or services. Message/data rates may apply. You also agree to our Terms of Use. Zillow does not endorse any real estate professionals. We may share information about your recent and future site activity with your agent to help them understand what you're looking for in a home.
Price history
Price history is unavailable.
Public tax history
Tax history is unavailable.
Climate risks
Neighborhood: Greely
Nearby schools
GreatSchools rating
No schools nearby
We couldn't find any schools near this home.
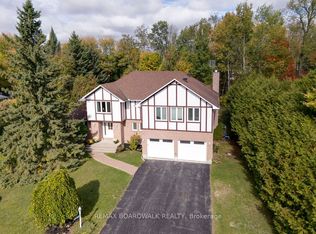
- C$999,9997 bd4 ba-- sqft7089 Bush Dr, Ottawa, ON K4P1M8For Sale
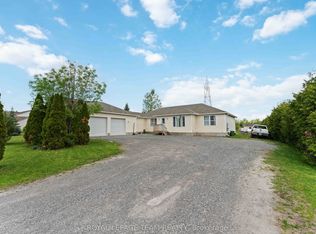
- C$729,9003 bd2 ba-- sqft1509 Mayrene Cres, Ottawa, ON K4P1B2For Sale

- C$749,0004 bd2 ba-- sqft1628 Stanleyfield Cres, Ottawa, ON K4P1M7For Sale
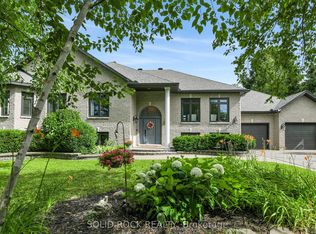
- C$1,500,0006 bd3 ba-- sqft7040 Donwel Dr, Ottawa, ON K4P1M7For Sale
- C$490,0000.459 Acres527 Shoreway Dr, Ottawa, ON K4P0G3Lot/Land
- C$3,160,0004 bd5 ba-- sqft553 Shoreway Dr, Ottawa, ON K4P0G3For Sale
- C$499,0000.69 Acres576 Shoreway Dr, Greely Metcalfe Osgoode Vernon And Area, ON K4P0G3Lot/Land
- C$839,9003 bd3 ba-- sqft7039 Quinnfield Way, Ottawa, ON K4P1B7For Sale
Similar homes
- C$2,245,0004 bd4 ba-- sqft1457 Waters Edge Way, Ottawa, ON K4P 0C6For Sale
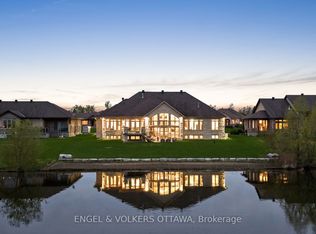 MLS ID #X13148076, ENGEL & VOLKERS OTTAWA. TRREB
 - C$3,160,0004 bd5 ba-- sqft553 Shoreway Dr, Ottawa, ON K4P 0G3For Sale
 MLS ID #X12937596, RE/MAX ABSOLUTE REALTY INC.. TRREB
 - C$2,695,0004 bd4 ba-- sqft5833A Rideau Valley Dr N, Ottawa, ON K4M 1B3For Sale
 MLS ID #X13591728, ENGEL & VOLKERS OTTAWA. TRREB
 - C$2,899,0007 bd6 ba-- sqft5801 Longhearth Way, Ottawa, ON K4M 1M2For Sale
 MLS ID #X13470072, KELLER WILLIAMS ICON REALTY. TRREB
 - C$1,549,0004 bd4 ba-- sqft100 Lake Trail Rd, Ottawa, ON K4P 1M8For SaleMLS ID #X13517442, ENGEL & VOLKERS OTTAWA. TRREB
- C$2,495,0005 bd5 ba-- sqft699 Ballycastle Cres, Ottawa, ON K1X 0A4For SaleMLS ID #X13427114, AVENUE NORTH REALTY INC.. TRREB
- C$2,275,0006 bd5 ba-- sqft6865 Pebble Trail Way, Ottawa, ON K4P 0C4For SaleMLS ID #X13515184, ROYAL LEPAGE TEAM REALTY. TRREB
- C$1,649,0005 bd5 ba-- sqft6842 South Village Dr, Ottawa, ON K4P 0A5For SaleMLS ID #X13084944, ENGEL & VOLKERS OTTAWA. TRREB
- C$3,188,8884 bd4 ba-- sqft1060 River Rd W, Ottawa, ON K4M 1B4For SaleMLS ID #X13062276, COLDWELL BANKER FIRST OTTAWA REALTY. TRREB
- C$2,788,0004 bd4 ba-- sqft6373 Radisson Way, Ottawa, ON K1C 2Z9For SaleMLS ID #X12906240, ENGEL & VOLKERS OTTAWA. TRREB
- C$1,499,9005 bd5 ba-- sqft6881 Sparkling Lake Way, Ottawa, ON K4P 1R7For SaleMLS ID #X13491670, ENGEL & VOLKERS OTTAWA. TRREB
- C$2,699,0005 bd5 ba-- sqft15 Tierney Dr, Ottawa, ON K2J 4W2For SaleMLS ID #X13096688, ENGEL & VOLKERS OTTAWA. TRREB
- C$2,999,9005 bd5 ba-- sqft500 Leimerk Ct, Ottawa, ON K4M 0E8For SaleMLS ID #X13075928, COLDWELL BANKER FIRST OTTAWA REALTY. TRREB
- C$3,080,0005 bd6 ba-- sqft1180 River Rd, Ottawa, ON K4M 1B4For SaleMLS ID #X12955738, ROYAL LEPAGE INTEGRITY REALTY. TRREB
- C$2,199,0003 bd3 ba-- sqft1119 Tighe St, Ottawa, ON K4M 1J3For SaleMLS ID #X13594272, ENGEL & VOLKERS OTTAWA. TRREB
- C$2,499,8005 bd5 ba-- sqft781 McManus Ave, Ottawa, ON K4M 0E8For SaleMLS ID #X13061946, COLDWELL BANKER FIRST OTTAWA REALTY. TRREB
- C$2,750,0004 bd4 ba-- sqft2318/2316 Summerside Dr, Ottawa, ON K4M 1B4For SaleMLS ID #X13031626, CENTURY 21 SYNERGY REALTY INC. TRREB
- C$1,995,0004 bd4 ba-- sqft225 Summerview Ter, Ottawa, ON K4P 0E9For SaleMLS ID #X13171982, RE/MAX HALLMARK REALTY GROUP. TRREB
- C$1,749,9006 bd5 ba-- sqft1801 Cedarlakes Way, Ottawa, ON K4P 0E3For SaleMLS ID #X13547812, ROYAL LEPAGE TEAM REALTY. TRREB
- C$1,666,0004 bd6 ba-- sqft1671 Reindeer Way, Ottawa, ON K4P 0A2For SaleMLS ID #X13045604, ROYAL LEPAGE TEAM REALTY. TRREB
