Welcome to 'The Monarch' on McManus, a custom-built residence curated by award-winning O'Keefe-Fiorenza Design Group & completed in 2021 by Relm Construction. Offers 5,600+ sq.ft. of living space w/ premium craftsmanship & attention to detail t/o. Step into a grand foyer & the sun-filled main lvl feat. 10 ft ceilings, wide-plank white oak hardwood & a striking open-concept layout anchored by the 20ft vaulted great room w/ gas fireplace, floating mantle & statement chandelier. The chef & entertaining-inspired kitchen is impressive, showcasing dual oversized islands (one is a true serving island seating for SIX) w/ quartz counters, custom cabinetry, high-end Fisher & Paykel appliances incl. a 6-burner gas range, double wall ovens & integrated fridge, along w/ a serving pantry, wine display & dining area w/ expansive windows. A private front office (or add'l bedroom) w/ floor-to-ceiling windows, a designer 3pc bath, WIC front closet, fully outfitted mudroom w/ custom storage & inside access to the oversized 3 car garage w/ 14ft ceilings. On the 2nd lvl, 9ft ceilings continue alongside a glass-railed private hallway overlooking the great room. The primary suite offers a private & luxe retreat w/ floor-to-ceiling windows, massive custom WIC w/ built-in shelving & drawers, & a luxurious 6pc ensuite feat. a standalone soaker tub, dual rain shower, floating vanity & radiant in-floor heating. Add'l bedrooms are ample in size, incl. a Cheater Ensuite & a separate Bed w/ Ensuite/Guest Suite, while a dedicated laundry suite & linen closet adds convenience. The finished LL expands the living space w/ a rec room feat. fireplace, home health & wellness rm, add'l bed, spa 3pc bath & inside access to garage. Exterior highlights incl. a striking stone/brick/stucco façade & extended driveway. This is a rare opportunity to own a thoughtfully & beautifully designed, turnkey home in a highly sought-after community of Manotick Estates. Love where you live with 'The Monarch'!
For sale
C$2,499,800
781 McManus Ave, Ottawa, ON K4M 0E8
5beds
5baths
Single Family Residence
Built in ----
0.79 Acres Lot
$-- Zestimate®
C$--/sqft
C$-- HOA
What's special
Grand foyerSun-filled main lvlWide-plank white oak hardwoodStriking open-concept layoutGas fireplaceFloating mantleStatement chandelier
- 88 days |
- 84 |
- 4 |
Zillow last checked:
Listing updated:
Listed by:
COLDWELL BANKER FIRST OTTAWA REALTY
Source: TRREB,MLS®#: X13061946 Originating MLS®#: Ottawa Real Estate Board
Originating MLS®#: Ottawa Real Estate BoardFacts & features
Interior
Bedrooms & bathrooms
- Bedrooms: 5
- Bathrooms: 5
Primary bedroom
- Level: Second
- Dimensions: 5.28 x 4.71
Bedroom
- Level: Second
- Dimensions: 3.6 x 3.51
Bedroom
- Level: Second
- Dimensions: 3.6 x 3.62
Bedroom
- Level: Basement
- Dimensions: 3.52 x 5.3
Bedroom
- Level: Second
- Dimensions: 3.72 x 4.02
Bathroom
- Level: Main
- Dimensions: 1.68 x 3.24
Bathroom
- Level: Basement
- Dimensions: 2.74 x 1.54
Bathroom
- Level: Second
- Dimensions: 1.8 x 3.47
Bathroom
- Level: Second
- Dimensions: 4.92 x 2.53
Dining room
- Level: Main
- Dimensions: 5.27 x 4.79
Exercise room
- Level: Basement
- Dimensions: 4.56 x 4.7
Foyer
- Level: Basement
- Dimensions: 6.08 x 3.51
Foyer
- Level: Main
- Dimensions: 2.07 x 2.04
Kitchen
- Level: Main
- Dimensions: 6.03 x 5.3
Laundry
- Level: Second
- Dimensions: 3.01 x 2.29
Living room
- Level: Main
- Dimensions: 6.94 x 5.29
Mud room
- Level: Main
- Dimensions: 2.78 x 3.47
Office
- Level: Main
- Dimensions: 3.73 x 4.28
Other
- Level: Second
- Dimensions: 3.78 x 3.58
Pantry
- Level: Main
- Dimensions: 2.78 x 1.73
Recreation
- Level: Basement
- Dimensions: 12.2 x 5.39
Utility room
- Level: Basement
- Dimensions: 5.19 x 4.02
Heating
- Forced Air, Gas
Cooling
- Central Air
Appliances
- Included: Water Heater Owned, Water Treatment, Bar Fridge, Built-In Oven
Features
- Central Vacuum, ERV/HRV, Storage, Upgraded Insulation, In-Law Capability
- Flooring: Carpet Free
- Basement: Full,Finished
- Has fireplace: Yes
- Fireplace features: Natural Gas
Interior area
- Living area range: 3500-5000 null
Video & virtual tour
Property
Parking
- Total spaces: 9
- Parking features: Available, Inside Entrance, Private, Garage Door Opener
- Has garage: Yes
Features
- Stories: 2
- Patio & porch: Patio
- Exterior features: Privacy, Lighting, Landscaped
- Pool features: None
Lot
- Size: 0.79 Acres
- Features: Golf, Hospital, Rec./Commun.Centre, School, Irregular Lot
Details
- Parcel number: 039020998
- Other equipment: Sump Pump
Construction
Type & style
- Home type: SingleFamily
- Property subtype: Single Family Residence
Materials
- Stone, Brick
- Foundation: Concrete
- Roof: Asphalt Shingle
Utilities & green energy
- Sewer: Septic
Community & HOA
Location
- Region: Ottawa
Financial & listing details
- Annual tax amount: C$10,253
- Date on market: 4/30/2026
COLDWELL BANKER FIRST OTTAWA REALTY
COLDWELL BANKER FIRST OTTAWA REALTY
By pressing Contact Agent, you agree that the real estate professional identified above may call/text you about your search, which may involve use of automated means and pre-recorded/artificial voices. You don't need to consent as a condition of buying any property, goods, or services. Message/data rates may apply. You also agree to our Terms of Use. Zillow does not endorse any real estate professionals. We may share information about your recent and future site activity with your agent to help them understand what you're looking for in a home.
Price history
Price history is unavailable.
Public tax history
Tax history is unavailable.
Climate risks
Neighborhood: Manotick
Nearby schools
GreatSchools rating
No schools nearby
We couldn't find any schools near this home.
- C$2,999,9005 bd5 ba-- sqft500 Leimerk Ct, Ottawa, ON K4M0E8For Sale
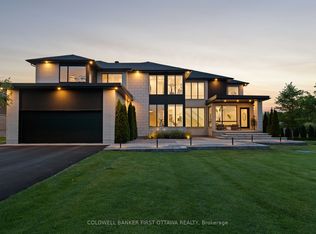
- C$2,198,0005 bd5 ba-- sqft532 Leimerk Ct, Ottawa, ON K4M0E8For Sale

- C$2,250,0005 bd5 ba-- sqft536 Leimerk Ct, Ottawa, ON K4M0E8For Sale
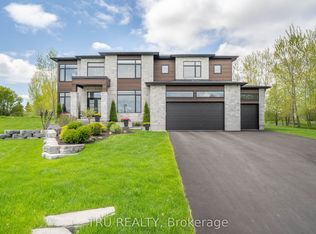
- C$2,150,0005 bd5 ba-- sqft269 Cabrelle Pl, Ottawa, ON K4M0B1For Sale

- C$2,150,0005 bd5 ba-- sqft269 Cabrelle Pl, Manotick Kars Rideau Township And Area, ON K4M0B1New Construction
- C$1,629,0004 bd4 ba-- sqft1342 Revell Dr, Ottawa, ON K4M1K8For Sale
- C$--4 bd4 ba-- sqft5570 Pettapiece Cres, Ottawa, ON K4M1C5Off Market
- C$1,500,0006 bd5 ba-- sqft5472 Wicklow Dr, Ottawa, ON K4M1C4For Sale
Similar homes
- C$2,250,0005 bd5 ba-- sqft536 Leimerk Ct, Ottawa, ON K4M 0E8For SaleMLS ID #X13590772, TRU REALTY. TRREB
- C$2,198,0005 bd5 ba-- sqft532 Leimerk Ct, Ottawa, ON K4M 0E8For SaleMLS ID #X13594254, ENGEL & VOLKERS OTTAWA. TRREB
- C$2,999,9005 bd5 ba-- sqft500 Leimerk Ct, Ottawa, ON K4M 0E8For SaleMLS ID #X13075928, COLDWELL BANKER FIRST OTTAWA REALTY. TRREB
- C$2,150,0005 bd5 ba-- sqft269 Cabrelle Pl, Ottawa, ON K4M 0B1For SaleCentury 21 Canada
- C$2,150,0005 bd5 ba-- sqft269 Cabrelle Pl, Manotick Kars Rideau Township And Area, ON K4M 0B1New ConstructionMLS ID #X13604542, CENTURY 21 SYNERGY REALTY INC. TRREB
- C$2,088,8885 bd6 ba-- sqft465 Lockmaster Cres, Ottawa, ON K4M 1L9For SaleMLS ID #X13131362, REAL BROKER ONTARIO LTD.. TRREB
- C$2,695,0004 bd4 ba-- sqft5833A Rideau Valley Dr N, Ottawa, ON K4M 1B3For SaleMLS ID #X13591728, ENGEL & VOLKERS OTTAWA. TRREB
- C$2,699,0005 bd5 ba-- sqft15 Tierney Dr, Ottawa, ON K2J 4W2For SaleMLS ID #X13096688, ENGEL & VOLKERS OTTAWA. TRREB
- C$1,999,0005 bd4 ba-- sqft3194 Steeple Hill Cres, Ottawa, ON K0A 2Z0For SaleMLS ID #X13546558, RE/MAX ABSOLUTE REALTY INC.. TRREB
- C$2,275,0006 bd5 ba-- sqft6865 Pebble Trail Way, Ottawa, ON K4P 0C4For SaleMLS ID #X13515184, ROYAL LEPAGE TEAM REALTY. TRREB
- C$3,080,0005 bd6 ba-- sqft1180 River Rd, Ottawa, ON K4M 1B4For SaleMLS ID #X12955738, ROYAL LEPAGE INTEGRITY REALTY. TRREB
- C$3,375,0004 bd4 ba-- sqft5567 S Island Park Dr, Ottawa, ON K4M 1J2For SaleMLS ID #X13478964, RE/MAX HALLMARK REALTY GROUP. TRREB
- C$1,499,9005 bd5 ba-- sqft6881 Sparkling Lake Way, Ottawa, ON K4P 1R7For SaleMLS ID #X13610950, ENGEL & VOLKERS OTTAWA. TRREB
- C$2,750,0004 bd4 ba-- sqft2318/2316 Summerside Dr, Ottawa, ON K4M 1B4For SaleMLS ID #X13031626, CENTURY 21 SYNERGY REALTY INC. TRREB
- C$1,325,0005 bd4 ba-- sqft569 Chriscraft Way, Ottawa, ON K4M 0G3For SaleMLS ID #X13475738, RE/MAX HALLMARK REALTY GROUP. TRREB
- C$1,599,9004 bd4 ba-- sqft649 Bridgeport Ave, Ottawa, ON K4M 0E9For SaleMLS ID #X13513538, ROYAL LEPAGE TEAM REALTY. TRREB
- C$2,799,0004 bd6 ba-- sqft1600 Nightshade Pl, Ottawa, ON K4P 0C7For SaleMLS ID #X13029762, ENGEL & VOLKERS OTTAWA. TRREB
- C$1,980,0004 bd3 ba-- sqft2710 River Rd, Ottawa, ON K4M 1B4For SaleMLS ID #X13462992, ROYAL LEPAGE TEAM REALTY. TRREB
- C$2,695,0005 bd4 ba-- sqft1979 Prince Of Wales Dr, Ottawa, ON K2C 3J7For SaleMLS ID #X13094704, EXP REALTY. TRREB
- C$2,245,0004 bd4 ba-- sqft1457 Waters Edge Way, Ottawa, ON K4P 0C6For SaleMLS ID #X13148076, ENGEL & VOLKERS OTTAWA. TRREB
