Set along the shores of the Rideau River in Manotick, this state-of-the-art, a sandy beach with no weeds, situated on a stretch of the river ideal for boating, tubing, and wakeboarding. Fully renovated waterfront residence, crafted by a high-end builder with input from renowned architect Andre Godin, offers an exceptional blend of modern elegance and tranquil living. Thoughtfully curated throughout, the home features premium finishes, including Engineered White oak floors, radiant heated (13 zones) exquisite porcelain tile work, expansive, light-filled living spaces, and a Butlers Pantry with a full-height floor-to-ceiling built-in wine rack. A flexible space/Rec Room above the garage is ideal for a private office, studio, & guest suite! The home is equipped with four natural gas fireplaces, three natural gas wifi furnaces and three WiFi-enabled A/C units, 600-amp electrical service, 400 Amp to 2318 Summerside and 200 Amp to 2316 Summerside. It also includes dual HRV and humidity systems, a fully integrated 12-zone Sonos sound system and a professionally installed video surveillance and alarm system. Exceptional craftsmanship includes masonry stone by Arriscraft, stucco by Dryvit Systems, custom millwork by Alaska Wood Industries, and premium finishes by Urbano Design. Energy efficiency is enhanced with spray foam insulation and Pella Professional Series windows (25-year warranty). The exterior features a standing seam metal roof (40-year warranty) and a two-car garage with radiant glycol-heated tiled flooring. Enjoy serene waterfront living with a private dock and stunning surroundings.
For sale
C$2,500,000
2318/2316 Summerside Dr, Ottawa, ON K4M 1B4
4beds
4baths
Single Family Residence
Built in ----
1 Square Feet Lot
$-- Zestimate®
C$--/sqft
C$-- HOA
What's special
Fully renovatedPremium finishesEngineered white oak floorsExquisite porcelain tile workExpansive light-filled living spacesFour natural gas fireplacesStucco by dryvit systems
- 112 days |
- 62 |
- 3 |
Zillow last checked:
Listing updated:
Listed by:
CENTURY 21 SYNERGY REALTY INC
Source: TRREB,MLS®#: X13031626 Originating MLS®#: Ottawa Real Estate Board
Originating MLS®#: Ottawa Real Estate BoardFacts & features
Interior
Bedrooms & bathrooms
- Bedrooms: 4
- Bathrooms: 4
Primary bedroom
- Level: Second
- Dimensions: 5.8 x 4.65
Bedroom 2
- Level: Second
- Dimensions: 3.28 x 4.04
Bedroom 3
- Level: Main
- Dimensions: 3.61 x 3.51
Bedroom 4
- Level: Second
- Dimensions: 3.94 x 7.47
Bathroom
- Level: Main
- Dimensions: 1.5 x 2.82
Bathroom
- Level: Second
- Dimensions: 1.88 x 4.04
Bathroom
- Level: Second
- Dimensions: 3.51 x 5.11
Bathroom
- Level: Main
- Dimensions: 2.18 x 1.12
Breakfast
- Level: Main
- Dimensions: 5.31 x 2.74
Dining room
- Level: Main
- Dimensions: 3.96 x 6.2
Exercise room
- Level: Main
- Dimensions: 6 x 2.74
Family room
- Level: Second
- Dimensions: 7.7 x 6.78
Foyer
- Level: Main
- Dimensions: 2.74 x 2.74
Kitchen
- Level: Main
- Dimensions: 4.65 x 8.05
Laundry
- Level: Main
- Dimensions: 4.93 x 2.45
Living room
- Level: Main
- Dimensions: 5.88 x 5.66
Mud room
- Level: Main
- Dimensions: 5.18 x 3.56
Office
- Level: Second
- Dimensions: 3.94 x 7.47
Other
- Level: Main
- Dimensions: 2.2 x 3.81
Other
- Level: Second
- Dimensions: 2.69 x 4.04
Utility room
- Level: Main
- Dimensions: 1.19 x 4.06
Heating
- Forced Air, Gas
Cooling
- Central Air
Appliances
- Included: Bar Fridge, Water Heater Owned, Water Softener
Features
- ERV/HRV, Sauna
- Flooring: Carpet Free
- Basement: Crawl Space
- Has fireplace: Yes
- Fireplace features: Family Room, Living Room, Natural Gas
Interior area
- Living area range: 5000 + null
Video & virtual tour
Property
Parking
- Total spaces: 12
- Parking features: Private, Inside Entrance, Garage Door Opener
- Has garage: Yes
Features
- Stories: 2
- Patio & porch: Deck, Patio
- Exterior features: Fishing, Year Round Living, Recreational Area, Privacy, Private Dock
- Has private pool: Yes
- Pool features: In Ground
- Has view: Yes
- View description: Water, Bay, Clear, River, Panoramic
- Has water view: Yes
- Water view: Water,Bay,River,Direct
- Waterfront features: Dock, River Access, River Front, Direct, River
- Body of water: Rideau River
Lot
- Size: 1 Square Feet
- Features: Clear View, Golf, Marina, Park, Waterfront, River/Stream, Irregular Lot
- Topography: Sloping
Details
- Parcel number: 039030407
Construction
Type & style
- Home type: SingleFamily
- Property subtype: Single Family Residence
Materials
- Stone, Stucco (Plaster)
- Foundation: Concrete
- Roof: Metal
Utilities & green energy
- Sewer: Septic
- Water: Drilled Well
Community & HOA
Community
- Security: Alarm System, Security System, Smoke Detector(s), Carbon Monoxide Detector(s)
Location
- Region: Ottawa
Financial & listing details
- Annual tax amount: C$8,682
- Date on market: 4/22/2026
Price history
Price history is unavailable.
Public tax history
Tax history is unavailable.
Climate risks
Neighborhood: Manotick
Nearby schools
GreatSchools rating
No schools nearby
We couldn't find any schools near this home.
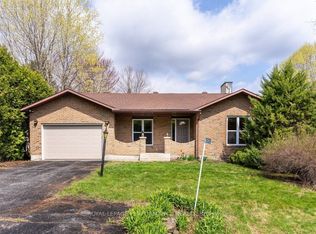
- C$625,0003 bd1 ba-- sqft5529 Woodeden Dr, Ottawa, ON K4M1B4For Sale
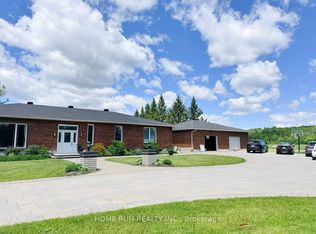
- C$1,550,0003 bd5 ba-- sqft5705 Flag Station Rd, Ottawa, ON K4M1B4For Sale
- C$1,100,0003 bd3 ba-- sqft6499 Bunker Rd, Ottawa, ON K4M1B3For Sale

- C$1,200,0003 bd2 ba-- sqft2014 River Rd N, Ottawa, ON K4M1B4For Sale

- C$1,100,0004 bd3 ba-- sqft6530 Bunker Rd, Ottawa, ON K4M1B3For Sale
- C$995,0003 bd2 ba-- sqft1282 Fairway Dr, Ottawa, ON K4M1B3For Sale
- C$2,6003 bd1 ba-- sqft1929 River Rd #B, Ottawa, ON K4M1B4For Rent
- C$998,0004 bd3 ba-- sqft6636 Marina Dr, Ottawa, ON K4M1B3For Sale
Similar homes
- C$1,980,0004 bd3 ba-- sqft2710 River Rd, Ottawa, ON K4M 1B4For Sale
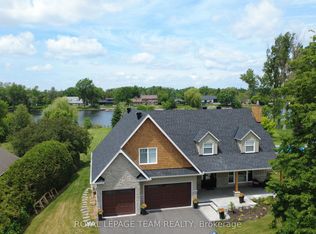 MLS ID #X13462992, ROYAL LEPAGE TEAM REALTY. TRREB
 - C$3,188,8884 bd4 ba-- sqft1060 River Rd W, Ottawa, ON K4M 1B4For Sale
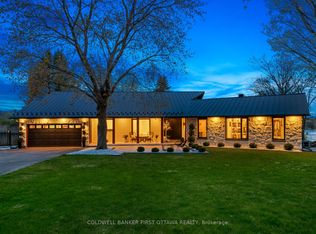 MLS ID #X13625198, COLDWELL BANKER FIRST OTTAWA REALTY. TRREB
 - C$2,695,0004 bd4 ba-- sqft5833A Rideau Valley Dr N, Ottawa, ON K4M 1B3For Sale
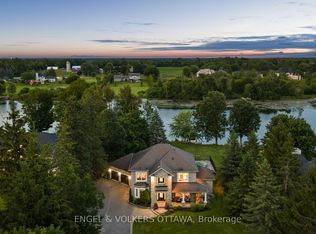 MLS ID #X13591728, ENGEL & VOLKERS OTTAWA. TRREB
 - C$1,995,0005 bd6 ba-- sqft465 Lockmaster Cres, Ottawa, ON K4M 1L9For Sale
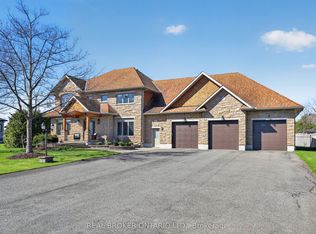 MLS ID #X13659984, REAL BROKER ONTARIO LTD.. TRREB
 - C$2,495,0005 bd5 ba-- sqft699 Ballycastle Cres, Ottawa, ON K1X 0A4For SaleMLS ID #X13427114, AVENUE NORTH REALTY INC.. TRREB
- C$3,080,0005 bd6 ba-- sqft1180 River Rd, Ottawa, ON K4M 1B4For SaleMLS ID #X12955738, ROYAL LEPAGE INTEGRITY REALTY. TRREB
- C$3,299,9004 bd4 ba-- sqft6619 Marina Dr, Ottawa, ON K4M 1B3For SaleMLS ID #X13128314, COLDWELL BANKER FIRST OTTAWA REALTY. TRREB
- C$1,749,5004 bd4 ba-- sqft1302 Bankfield Rd, Ottawa, ON K4M 1L8For SaleMLS ID #X13633412, CENTURY 21 SYNERGY REALTY INC. TRREB
- C$2,999,9005 bd5 ba-- sqft500 Leimerk Ct, Ottawa, ON K4M 0E8For SaleMLS ID #X13075928, COLDWELL BANKER FIRST OTTAWA REALTY. TRREB
- C$2,245,0004 bd4 ba-- sqft1457 Waters Edge Way, Ottawa, ON K4P 0C6For SaleMLS ID #X13148076, ENGEL & VOLKERS OTTAWA. TRREB
- C$1,598,0004 bd4 ba-- sqft200 Summerview Ter, Ottawa, ON K4P 0E9For SaleMLS ID #X13652286, ROYAL LEPAGE TEAM REALTY. TRREB
- C$3,375,0004 bd4 ba-- sqft5567 S Island Park Dr, Ottawa, ON K4M 1J2For SaleMLS ID #X13478964, RE/MAX HALLMARK REALTY GROUP. TRREB
- C$1,599,0005 bd5 ba-- sqft6842 South Village Dr, Ottawa, ON K4P 0A5For SaleMLS ID #X13667876, ENGEL & VOLKERS OTTAWA. TRREB
- C$2,198,0005 bd5 ba-- sqft532 Leimerk Ct, Ottawa, ON K4M 0E8For SaleMLS ID #X13594254, ENGEL & VOLKERS OTTAWA. TRREB
- C$2,799,0004 bd6 ba-- sqft1600 Nightshade Pl, Ottawa, ON K4P 0C7For SaleMLS ID #X13029762, ENGEL & VOLKERS OTTAWA. TRREB
- C$3,250,0004 bd5 ba-- sqft1443 Duchess Cres, Ottawa, ON K4M 1K2For SaleMLS ID #X13045182, CENTURY 21 SYNERGY REALTY INC. TRREB
- C$2,699,0005 bd5 ba-- sqft15 Tierney Dr, Ottawa, ON K2J 4W2For SaleMLS ID #X13096688, ENGEL & VOLKERS OTTAWA. TRREB
- C$2,150,0005 bd5 ba-- sqft269 Cabrelle Pl, Manotick Kars Rideau Township And Area, ON K4M 0B1New ConstructionMLS ID #X13604542, CENTURY 21 SYNERGY REALTY INC. TRREB
- C$1,399,9004 bd4 ba-- sqft19 Newland Dr, Ottawa, ON K2J 3Z8For SaleMLS ID #X13649982, AVENUE NORTH REALTY INC.. TRREB
- C$1,870,0004 bd4 ba-- sqft6635 Old Forest Dr, Ottawa, ON K0A 2T0For SaleMLS ID #X13001896, INNOVATION REALTY LTD.. TRREB
