Beautifully designed with a blend of style, comfort, and thoughtful details, this four-bedroom, four-bathroom residence welcomes you with elegant architectural features, beautifully landscaped grounds, and an inviting exterior. Inside, the home offers a bright and welcoming atmosphere with designer lighting, warm tones, and expansive windows that fill the spaces with natural light. The open-concept main living area includes a dining area and a living room featuring a vaulted ceiling, a striking wood beam, and a natural gas fireplace. The space flows seamlessly into the kitchen, featuring a generous island, floor-to-ceiling cabinetry, quartz countertops, stainless steel appliances, and abundant storage. The main level continues with a convenient laundry room and interior access to the double-car garage. The spacious primary bedroom features a walk-in closet and a beautifully finished 5-piece ensuite, while three additional bedrooms share a 5-piece bathroom. The lower level extends the living space with a spacious recreation room complete with a wet bar, home gym, two versatile flex rooms, and a full bathroom. Outside, the professionally landscaped backyard serves as a true extension of the home, thoughtfully designed for both entertaining and everyday relaxation. This nicely curated outdoor retreat features extensive hardscaping, a heated saltwater in-ground pool with patio surrounds, a hot tub, deck, and a pergola-covered outdoor kitchen pavilion.
For sale
C$1,598,000
200 Summerview Ter, Ottawa, ON K4P 0E9
4beds
4baths
Single Family Residence
Built in ----
0.85 Acres Lot
$-- Zestimate®
C$--/sqft
C$-- HOA
What's special
Elegant architectural featuresBeautifully landscaped groundsInviting exteriorBright and welcoming atmosphereDesigner lightingWarm tonesDining area
- 19 hours |
- 12 |
- 0 |
Zillow last checked:
Listing updated:
Listed by:
ROYAL LEPAGE TEAM REALTY
Source: TRREB,MLS®#: X13652286 Originating MLS®#: Ottawa Real Estate Board
Originating MLS®#: Ottawa Real Estate BoardFacts & features
Interior
Bedrooms & bathrooms
- Bedrooms: 4
- Bathrooms: 4
Heating
- Forced Air, Gas
Cooling
- Central Air
Appliances
- Included: Water Softener, Water Heater Owned
Features
- Primary Bedroom - Main Floor, Storage
- Basement: Full,Finished
- Has fireplace: Yes
- Fireplace features: Natural Gas
Interior area
- Living area range: 2000-2500 null
Video & virtual tour
Property
Parking
- Total spaces: 7
- Parking features: Inside Entrance, Private, Garage Door Opener
- Has garage: Yes
Features
- Patio & porch: Deck, Porch, Patio
- Exterior features: Landscaped
- Has private pool: Yes
- Pool features: In Ground
- Has spa: Yes
- Spa features: Hot Tub
Lot
- Size: 0.85 Acres
- Features: Irregular Lot
Details
- Additional structures: Shed
- Parcel number: 043192957
- Other equipment: Sump Pump
Construction
Type & style
- Home type: SingleFamily
- Architectural style: Bungalow
- Property subtype: Single Family Residence
Materials
- Vinyl Siding, Stone
- Foundation: Concrete
- Roof: Asphalt Shingle
Details
- Builder name: Park View Homes
Utilities & green energy
- Sewer: Septic
Community & HOA
Location
- Region: Ottawa
Financial & listing details
- Annual tax amount: C$6,534
- Date on market: 8/7/2026
R
ROYAL LEPAGE TEAM REALTY
By pressing Contact Agent, you agree that the real estate professional identified above may call/text you about your search, which may involve use of automated means and pre-recorded/artificial voices. You don't need to consent as a condition of buying any property, goods, or services. Message/data rates may apply. You also agree to our Terms of Use. Zillow does not endorse any real estate professionals. We may share information about your recent and future site activity with your agent to help them understand what you're looking for in a home.
Price history
Price history is unavailable.
Public tax history
Tax history is unavailable.
Climate risks
Neighborhood: Greely
Nearby schools
GreatSchools rating
No schools nearby
We couldn't find any schools near this home.
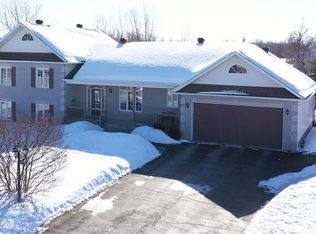
- C$--4 bd3 ba-- sqft1564 Scottanne St, Ottawa, ON K4P1R3Off Market
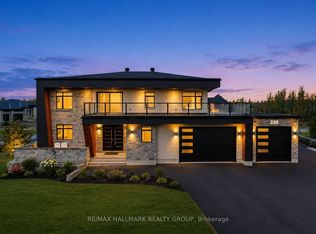
- C$1,995,0004 bd4 ba-- sqft225 Summerview Ter, Ottawa, ON K4P0E9For Sale
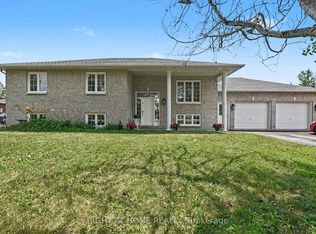
- C$1,019,0004 bd2 ba-- sqft1588 Scottanne St, Ottawa, ON K4P1R3For Sale
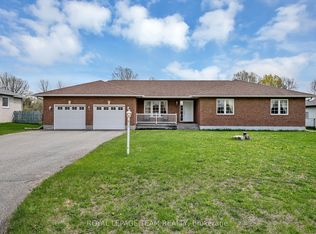
- C$899,0003 bd3 ba-- sqft6668 Tommary Dr, Ottawa, ON K4P1G8For Sale
- C$1,699,0004 bd4 ba-- sqft1562 Lakeshore Dr, Ottawa, ON K4P1G9For Sale
- C$716,9004 bd3 ba-- sqft6850 Breanna Cardill St, Ottawa, ON K4P0C1For Sale
- C$665,0003 bd2 ba-- sqft1447 Stagecoach Rd, Ottawa, ON K4P1G4For Sale
- C$559,9004 bd2 ba-- sqft1454 Stagecoach Rd, Ottawa, ON K4P1G1For Sale
Similar homes
- C$1,499,9004 bd4 ba-- sqft100 Lake Trail Rd, Ottawa, ON K4P 1M8For Sale
 MLS ID #X13637130, ENGEL & VOLKERS OTTAWA. TRREB
 - C$1,499,9005 bd5 ba-- sqft6881 Sparkling Lake Way, Ottawa, ON K4P 1R7For Sale
 MLS ID #X13610950, ENGEL & VOLKERS OTTAWA. TRREB
 - C$1,698,8006 bd5 ba-- sqft1801 Cedarlakes Way, Ottawa, ON K4P 0E3For Sale
 MLS ID #X13547812, ROYAL LEPAGE TEAM REALTY. TRREB
 - C$1,399,9004 bd4 ba-- sqft1525 Rangeland Ave, Ottawa, ON K4P 0E1For Sale
 MLS ID #X13544378, EXIT REALTY MATRIX. TRREB
 - C$1,169,0005 bd5 ba-- sqft7019 Cosgrove Ave, Ottawa, ON K4P 1A6For SaleMLS ID #X13635658, ROYAL LEPAGE TEAM REALTY. TRREB
- C$1,699,0004 bd4 ba-- sqft1562 Lakeshore Dr, Ottawa, ON K4P 1G9For SaleMLS ID #X13466112, ENGEL & VOLKERS OTTAWA. TRREB
- C$1,666,0004 bd6 ba-- sqft1671 Reindeer Way, Ottawa, ON K4P 0A2For SaleMLS ID #X13045604, ROYAL LEPAGE TEAM REALTY. TRREB
- C$899,9003 bd3 ba-- sqft6584 Harvest Grove Dr, Ottawa, ON K4P 1E9For SaleMLS ID #X13636958, ROYAL LEPAGE TEAM REALTY. TRREB
- C$1,500,0006 bd3 ba-- sqft7040 Donwel Dr, Ottawa, ON K4P 1M7For SaleMLS ID #X13606116, SOLID ROCK REALTY. TRREB
- C$1,649,0005 bd5 ba-- sqft6842 South Village Dr, Ottawa, ON K4P 0A5For SaleMLS ID #X13084944, ENGEL & VOLKERS OTTAWA. TRREB
- C$1,995,0004 bd4 ba-- sqft225 Summerview Ter, Ottawa, ON K4P 0E9For SaleMLS ID #X13171982, RE/MAX HALLMARK REALTY GROUP. TRREB
- C$1,599,9995 bd4 ba-- sqft6196 Deermeadow Dr, Ottawa, ON K4P 1M9For SaleMLS ID #X13454588, ROYAL LEPAGE TEAM REALTY. TRREB
- C$1,500,0004 bd4 ba-- sqft2464 Scrivens Dr, Ottawa, ON K0A 2P0For SaleMLS ID #X13481800, REMAX BOARDWALK REALTY. TRREB
- C$1,699,0006 bd4 ba-- sqft6715 Suncrest Dr, Ottawa, ON K4P 0B3For SaleMLS ID #X12938040, EXP REALTY. TRREB
- C$1,019,0004 bd2 ba-- sqft1588 Scottanne St, Ottawa, ON K4P 1R3For SaleMLS ID #X13581254, RIGHT AT HOME REALTY. TRREB
- C$1,299,0004 bd4 ba-- sqft6936 Mary Anne Dr, Ottawa, ON K4P 0B9For SaleMLS ID #X13587128, ROYAL LEPAGE TEAM REALTY. TRREB
- C$1,599,0005 bd5 ba-- sqft6808 Suncrest Dr, Ottawa, ON K4P 0B2For SaleMLS ID #X13089574, ENGEL & VOLKERS OTTAWA. TRREB
- C$1,399,9994 bd4 ba-- sqft2573 Mitchell St, Ottawa, ON K0A 2P0For SaleMLS ID #X13542512, EXIT REALTY MATRIX. TRREB
- C$1,890,0006 bd5 ba-- sqft595 Shoreway Dr, Ottawa, ON K4P 0G3For SaleMLS ID #X13523730, RE/MAX HALLMARK REALTY GROUP. TRREB
- C$1,249,9003 bd4 ba-- sqft6810 Pebble Trail Way, Ottawa, ON K4P 0B7For SaleMLS ID #X13601406, ROYAL LEPAGE TEAM REALTY. TRREB
