OPEN HOUSE Sunday, Aug. 9th, 2-4pm. Offering exceptional value in Greely West. This full-brick backsplit delivers approx. 2,600 sq. ft. of living space on a private 0.75-acre lot, surrounded by mature trees and no rear neighbours. A rare chance to secure a move-in-ready home with major upgrades already done, a safe, family-oriented neighbourhood known for large treed lots, quiet streets, and excellent access to nature. Inside, the home has been meticulously maintained and extensively upgraded. The main floor features a redesigned kitchen with 1-inch granite countertops, 3/4 inch red oak hardwood, ceramic tile, and triple-pane Euro-Tech windows. A GAF 50-year roof and Generac 16 kW whole-home generator add long-term reliability. The sunken family room creates a cozy, separate gathering space, while the multi-level backsplit layout offers flexible zones ideal for families needing privacy or dedicated work/play areas. A newly finished 700 sq. ft. lower-level room with an electric fireplace is perfect for a home office, media room, or teen retreat. Recent upgrades include fully renovated upper-level bathrooms, a Carrier Infinity furnace & AC, a new hot water tank, 1-HP well pump, Miele dishwasher, new rear deck, new asphalt driveway, and new concrete garage flooring. Two new sump pumps with an alarm ensure continuous service with the generator. The backyard offers no rear neighbours and mature trees for year-round privacy. Outdoor enthusiasts will appreciate Greely West Park, the 12 km Greely Loop, and the 22 km Osgoode-Leitrim Trail just minutes away. This move-in-ready home combines quality construction, major updates, and a spacious lot - a rare opportunity in one of Greely's most desirable pockets.
Under contract
C$899,900
6584 Harvest Grove Dr, Ottawa, ON K4P 1E9
3beds
3baths
Single Family Residence
Built in ----
0.59 Acres Lot
$-- Zestimate®
C$--/sqft
C$-- HOA
What's special
Full-brick backsplitSurrounded by mature treesRedesigned kitchenCeramic tileTriple-pane euro-tech windowsSunken family roomMulti-level backsplit layout
- 13 days |
- 31 |
- 1 |
Zillow last checked:
Listing updated:
Listed by:
ROYAL LEPAGE TEAM REALTY
Source: TRREB,MLS®#: X13636958 Originating MLS®#: Ottawa Real Estate Board
Originating MLS®#: Ottawa Real Estate BoardFacts & features
Interior
Bedrooms & bathrooms
- Bedrooms: 3
- Bathrooms: 3
Primary bedroom
- Level: Upper
- Dimensions: 4.46 x 5.77
Bedroom 2
- Level: Upper
- Dimensions: 4.47 x 3.11
Bedroom 3
- Level: Upper
- Dimensions: 4.47 x 3.01
Bathroom
- Level: Main
- Dimensions: 1.38 x 1.44
Bathroom
- Level: Upper
- Dimensions: 2.17 x 1.56
Bathroom
- Level: Upper
- Dimensions: 3.56 x 2.17
Breakfast
- Level: Main
- Dimensions: 3.8 x 3.66
Dining room
- Level: Main
- Dimensions: 4.39 x 4.25
Family room
- Level: Lower
- Dimensions: 4.99 x 11.88
Kitchen
- Level: Main
- Dimensions: 2.82 x 6.15
Laundry
- Level: Main
- Dimensions: 2.06 x 2.5
Living room
- Level: Main
- Dimensions: 5.07 x 3.91
Office
- Level: Main
- Dimensions: 4.2 x 3.57
Other
- Level: Upper
- Dimensions: 2.08 x 1.55
Utility room
- Level: Basement
- Dimensions: 11.45 x 7.97
Heating
- Forced Air, Gas
Cooling
- Other
Appliances
- Included: Water Heater
Features
- ERV/HRV, Storage
- Basement: Partially Finished
- Has fireplace: Yes
Interior area
- Living area range: 2000-2500 null
Property
Parking
- Total spaces: 8
- Parking features: Garage Door Opener
- Has garage: Yes
Features
- Pool features: None
Lot
- Size: 0.59 Acres
Details
- Parcel number: 043180166
- Other equipment: Air Exchanger, Generator - Full, Sump Pump
Construction
Type & style
- Home type: SingleFamily
- Property subtype: Single Family Residence
Materials
- Brick
- Foundation: Poured Concrete
- Roof: Asphalt Shingle
Utilities & green energy
- Sewer: Septic
Community & HOA
Location
- Region: Ottawa
Financial & listing details
- Annual tax amount: C$5,689
- Date on market: 8/4/2026
Price history
Price history is unavailable.
Public tax history
Tax history is unavailable.
Climate risks
Neighborhood: Greely
Nearby schools
GreatSchools rating
No schools nearby
We couldn't find any schools near this home.
- C$665,0003 bd2 ba-- sqft1447 Stagecoach Rd, Ottawa, ON K4P1G4For Sale
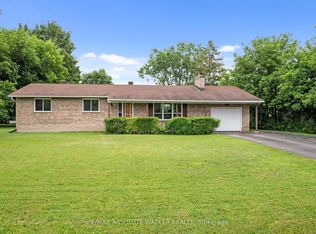
- C$559,9004 bd2 ba-- sqft1454 Stagecoach Rd, Ottawa, ON K4P1G1For Sale

- C$1,199,9994 bd4 ba-- sqft1317 Cornfield Cres, Ottawa, ON K4P1B5For Sale

- C$--4 bd3 ba-- sqft1294 Tintern Dr, Ottawa, ON K4P1B3Off Market
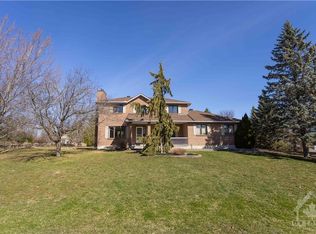
- C$880,000-- bd-- ba-- sqft1212 White Oak Dr, Ottawa, ON K4P1E2For Sale
- C$1,699,0004 bd4 ba-- sqft1562 Lakeshore Dr, Ottawa, ON K4P1G9For Sale
- C$1,699,0006 bd4 ba-- sqft6715 Suncrest Dr, Ottawa, ON K4P0B3For Sale
- C$1,698,8006 bd5 ba-- sqft1801 Cedarlakes Way, Ottawa, ON K4P0E3For Sale
Similar homes
- C$849,0004 bd2 ba-- sqft1550 Stanleyfield Cres, Ottawa, ON K4P 1M7For Sale
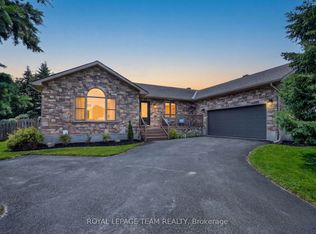 MLS ID #X13677326, ROYAL LEPAGE TEAM REALTY. TRREB
 - C$1,169,0005 bd5 ba-- sqft7019 Cosgrove Ave, Ottawa, ON K4P 1A6For Sale
 MLS ID #X13635658, ROYAL LEPAGE TEAM REALTY. TRREB
 - C$1,249,9003 bd4 ba-- sqft6810 Pebble Trail Way, Ottawa, ON K4P 0B7For Sale
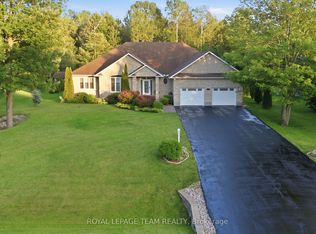 MLS ID #X13601406, ROYAL LEPAGE TEAM REALTY. TRREB
 - C$729,9003 bd2 ba-- sqft1509 Mayrene Cres, Ottawa, ON K4P 1B2For Sale
 MLS ID #X13137456, ROYAL LEPAGE TEAM REALTY. TRREB
 - C$936,0004 bd3 ba-- sqft789 Fiddlehead St, Ottawa, ON K1T 0N2For SaleMLS ID #X13588438, ROYAL LEPAGE INTEGRITY REALTY. TRREB
- C$689,9004 bd1 ba-- sqft6963 Marco St, Ottawa, ON K4P 1C4For SaleMLS ID #X13434028, REMAX BOARDWALK REALTY. TRREB
- C$855,0004 bd3 ba-- sqft136 James Cummings Ave, Ottawa, ON K2H 8E1For SaleMLS ID #X13646068, ROYAL LEPAGE TEAM REALTY. TRREB
- C$879,0005 bd2 ba-- sqft2349 Edwin Cres, Ottawa, ON K2C 1H8For SaleMLS ID #X13670598, ROYAL LEPAGE TEAM REALTY. TRREB
- C$899,9004 bd3 ba-- sqft724 Parade Dr, Ottawa, ON K2S 0Z4For SaleMLS ID #X13626712, ROYAL LEPAGE INTEGRITY REALTY. TRREB
- C$824,9004 bd2 ba-- sqft2710 Pollock Rd, Ottawa, ON K0A 2Z0For SaleMLS ID #X13609876, ROYAL LEPAGE TEAM REALTY. TRREB
- C$724,9995 bd2 ba-- sqft2477 Merivale Rd, Ottawa, ON K2C 3H1For SaleMLS ID #X13632006, ROYAL LEPAGE TEAM REALTY. TRREB
- C$848,0004 bd4 ba-- sqft12 Mattawa Cres, Ottawa, ON K2M 2J4For SaleMLS ID #X13664884, ROYAL LEPAGE TEAM REALTY. TRREB
- C$879,0002 bd3 ba-- sqft961 Kingsmere Ave, Ottawa, ON K2A 3K3For SaleMLS ID #X13613766, ROYAL LEPAGE TEAM REALTY. TRREB
- C$1,099,0004 bd3 ba-- sqft1007 Saint Pierre Rd, Russell, ON K0A 1W0For SaleMLS ID #X13676844, EXP REALTY. TRREB
- C$1,085,0004 bd3 ba-- sqft87 Pentland Pl, Ottawa, ON K2K 1V9For SaleMLS ID #X13670352, ROYAL LEPAGE TEAM REALTY. TRREB
- C$775,0003 bd3 ba-- sqft36 Steggall Cres, Ottawa, ON K2S 1S4For SaleMLS ID #X13665882, ROYAL LEPAGE TEAM REALTY. TRREB
- C$789,9004 bd2 ba-- sqft1954 Farisita Dr, Ottawa, ON K0A 3H0For SaleMLS ID #X13602472, ROYAL LEPAGE INTEGRITY REALTY. TRREB
- C$774,9903 bd3 ba-- sqft38 Settlers Ridge Way, Ottawa, ON K2J 4V2For SaleMLS ID #X13468354, ROYAL LEPAGE TEAM REALTY. TRREB
- C$1,299,0004 bd4 ba-- sqft6936 Mary Anne Dr, Ottawa, ON K4P 0B9For SaleMLS ID #X13587128, ROYAL LEPAGE TEAM REALTY. TRREB
- C$939,9003 bd3 ba-- sqft324 Long Acres St, Ottawa, ON K2M 0H4For SaleMLS ID #X13588294, ROYAL LEPAGE TEAM REALTY. TRREB
