From the moment you step inside, you'll appreciate the airy feel of 9 foot ceilings and the warmth of thick plank hardwood floors that flow throughout the main living areas. The inviting living room is anchored by a cozy gas fireplace and custom built-in bookshelves - perfect for both relaxing nights in and entertaining guests.The kitchen offers everything you need, featuring granite countertops, a spacious pantry, sleek appliances including a gas stove, and stylish pendant lighting that adds a modern touch. Pot lights throughout the home enhance the bright, open feel. The main level also includes convenient laundry and a well-appointed 4-piece bathroom. The primary suite is a comfortable retreat, complete with a walk-in closet and a 4-piece ensuite featuring double sinks, a stand-up shower, and tile flooring. Downstairs, the fully finished lower level expands your living space with a large recreation room filled with natural light from oversized windows and pot lighting. An additional bedroom with a generous window and closet, plus a full 4-piece bathroom-ideal for guests or extended family are also located on the lower level. Step outside to enjoy a private, fully fenced backyard with a deck, perfect for summer entertaining or relaxing outdoors. Please allow 24 hour irrevocable on all written signed offers as per form 244.
For sale
C$949,900
324 Long Acres St, Ottawa, ON K2M 0H4
3beds
3baths
Single Family Residence
Built in ----
4,650 Square Feet Lot
$-- Zestimate®
C$--/sqft
C$-- HOA
What's special
Thick plank hardwood floorsCozy gas fireplaceCustom built-in bookshelvesGranite countertopsSpacious pantryStylish pendant lightingConvenient laundry
- 74 days |
- 5 |
- 1 |
Zillow last checked:
Listing updated:
Listed by:
ROYAL LEPAGE TEAM REALTY
Source: TRREB,MLS®#: X13064506 Originating MLS®#: Ottawa Real Estate Board
Originating MLS®#: Ottawa Real Estate BoardFacts & features
Interior
Bedrooms & bathrooms
- Bedrooms: 3
- Bathrooms: 3
Primary bedroom
- Level: Main
- Dimensions: 5.27 x 3.35
Bedroom
- Level: Lower
- Dimensions: 4.62 x 3.54
Bedroom
- Level: Main
- Dimensions: 3.35 x 3.75
Dining room
- Level: Main
- Dimensions: 3.69 x 3.65
Kitchen
- Level: Main
- Dimensions: 3.58 x 4.84
Living room
- Level: Main
- Dimensions: 4.79 x 4.75
Office
- Level: Main
- Dimensions: 2.6 x 2.92
Recreation
- Level: Lower
- Dimensions: 4.87 x 9.99
Heating
- Forced Air, Gas
Cooling
- Central Air
Features
- Basement: Full,Finished
- Has fireplace: Yes
Interior area
- Living area range: 1500-2000 null
Video & virtual tour
Property
Parking
- Total spaces: 4
- Parking features: Garage Door Opener
- Has garage: Yes
Features
- Patio & porch: Deck
- Pool features: None
Lot
- Size: 4,650 Square Feet
- Features: Fenced Yard
Details
- Parcel number: 047425106
Construction
Type & style
- Home type: SingleFamily
- Architectural style: Bungalow
- Property subtype: Single Family Residence
Materials
- Brick, Other
- Foundation: Concrete
- Roof: Asphalt Shingle
Utilities & green energy
- Sewer: Sewer
Community & HOA
Location
- Region: Ottawa
Financial & listing details
- Annual tax amount: C$6,025
- Date on market: 4/30/2026
ROYAL LEPAGE TEAM REALTY
ROYAL LEPAGE TEAM REALTY
By pressing Contact Agent, you agree that the real estate professional identified above may call/text you about your search, which may involve use of automated means and pre-recorded/artificial voices. You don't need to consent as a condition of buying any property, goods, or services. Message/data rates may apply. You also agree to our Terms of Use. Zillow does not endorse any real estate professionals. We may share information about your recent and future site activity with your agent to help them understand what you're looking for in a home.
Price history
Price history is unavailable.
Public tax history
Tax history is unavailable.
Climate risks
Neighborhood: Bridlewood
Nearby schools
GreatSchools rating
No schools nearby
We couldn't find any schools near this home.
- C$1,199,0005 bd4 ba-- sqft143 Stonemeadow Dr, Ottawa, ON K2M0G9For Sale

- C$959,9003 bd3 ba-- sqft656 Bridleglen Cres, Ottawa, ON K2M0H2For Sale
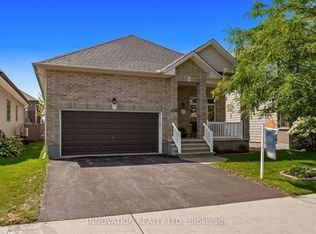
- C$1,295,0004 bd4 ba-- sqft252 Sunnyridge Cres, Ottawa, ON K2M0H3For Sale

- C$--4 bd4 ba-- sqft14 Thunderbird Cres #14, Ottawa, ON K2M2V7Off Market
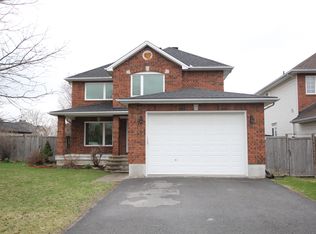
- C$986,0005 bd4 ba-- sqft5 Thunderbird Cres, Ottawa, ON K2M2H4For Sale
- C$--3 bd3 ba1.8k sqft10 Landover Cres #1, Ottawa, ON K2M2W2Off Market
- C$--3 bd3 ba1.5k sqft14 Redstone Ln, Ottawa, ON K2M2K9Off Market
- C$2,8003 bd3 ba-- sqft124 Landover Cres, Ottawa, ON K2M2W2For Rent
Similar homes
- C$948,8004 bd3 ba-- sqft14 Wynridge Pl, Ottawa, ON K2M 2S9For Sale
 MLS ID #X13461848, ROYAL LEPAGE TEAM REALTY. TRREB
 - C$929,9004 bd4 ba-- sqft2514 Stone Cove Cres, Ottawa, ON K2J 0T3For Sale
 MLS ID #X13557888, ROYAL LEPAGE INTEGRITY REALTY. TRREB
 - C$949,9004 bd3 ba-- sqft4 Maple Stand Way, Ottawa, ON K2G 6P3For Sale
 MLS ID #X13533368, ROYAL LEPAGE TEAM REALTY. TRREB
 - C$1,295,0004 bd4 ba-- sqft252 Sunnyridge Cres, Ottawa, ON K2M 0H3For SaleMLS ID #X13519674, ROYAL LEPAGE TEAM REALTY. TRREB
- C$924,9003 bd4 ba-- sqft7 A King St N, Ottawa, ON K0A 2Z0For SaleMLS ID #X13519542, ROYAL LEPAGE TEAM REALTY. TRREB
- C$1,199,0005 bd4 ba-- sqft143 Stonemeadow Dr, Ottawa, ON K2M 0G9For SaleMLS ID #X13214586, ROYAL LEPAGE INTEGRITY REALTY. TRREB
- C$889,0003 bd4 ba-- sqft84 Warrior St, Ottawa, ON K2V 0M2For SaleMLS ID #X13491288, ROYAL LEPAGE TEAM REALTY. TRREB
- C$899,0004 bd3 ba-- sqft573 Egret Way, Ottawa, ON K2J 0E3For SaleMLS ID #X13540116, ROYAL LEPAGE INTEGRITY REALTY. TRREB
- C$985,0004 bd3 ba-- sqft22 Honey Gables Dr, Ottawa, ON K1V 1H5For SaleMLS ID #X13545282, ROYAL LEPAGE TEAM REALTY. TRREB
- C$874,9004 bd3 ba-- sqft12 Oxalis Cres, Ottawa, ON K2V 0J8For SaleMLS ID #X13428180, ROYAL LEPAGE TEAM REALTY. TRREB
- C$939,9004 bd3 ba-- sqft724 Parade Dr, Ottawa, ON K2S 0Z4For SaleMLS ID #X13421662, ROYAL LEPAGE INTEGRITY REALTY. TRREB
- C$999,9004 bd4 ba-- sqft113 Dagenham St, Ottawa, ON K2S 2N5For SaleMLS ID #X13500184, ROYAL LEPAGE INTEGRITY REALTY. TRREB
- C$879,9005 bd4 ba-- sqft352 Monticello Ave, Ottawa, ON K2S 2S5For SaleMLS ID #X12967600, ROYAL LEPAGE INTEGRITY REALTY. TRREB
- C$849,9004 bd3 ba-- sqft38 Merner Ave, Ottawa, ON K2J 4A6For SaleMLS ID #X13485554, ROYAL LEPAGE TEAM REALTY. TRREB
- C$959,0003 bd3 ba-- sqft6584 Harvest Grove Dr, Ottawa, ON K4P 1E9For SaleMLS ID #X13481004, ROYAL LEPAGE TEAM REALTY. TRREB
- C$939,0004 bd3 ba-- sqft195 Walden Dr, Ottawa, ON K2K 2K7For SaleMLS ID #X13057944, ROYAL LEPAGE TEAM REALTY. TRREB
- C$899,9003 bd4 ba-- sqft1115 Grenon Ave, Ottawa, ON K2B 1A9For SaleMLS ID #X13492460, ROYAL LEPAGE TEAM REALTY. TRREB
- C$925,0004 bd3 ba-- sqft96 Damselfly Way, Ottawa, ON K2J 6C4For SaleMLS ID #X13104532, ROYAL LEPAGE IGNITE REALTY. TRREB
- C$679,0003 bd3 ba-- sqft1591 Carronbridge Cir, Ottawa, ON K2M 0G5For SaleMLS ID #X13209428, ROYAL LEPAGE TEAM REALTY. TRREB
- C$995,0004 bd3 ba-- sqft43 W Ridge Dr, Ottawa, ON K2S 1S4For SaleMLS ID #X13207882, ROYAL LEPAGE TEAM REALTY. TRREB
