Award-winning design from Urbandale in this upscale 2+1 bedroom bungalow with 9 foot ceilings in sought-after Bridlewood. Close to parks, walking paths and NCC trails. Hardwood floors throughout the main living spaces of this bright open-concept layout. Separate closed den with French doors offers privacy for your work-from-home space, large walk-in coat closet. Expansive, bright living room offers a cozy gas fireplace. Large dining area will accommodate a large table and buffet. The kitchen offers a walk-in pantry, granite counters, large island, stainless steel appliances, soft-close drawers, large pots & pans drawers and a glass-fronted display cabinet. The main level also includes convenient laundry and a beautiful 4-piece bathroom. The primary suite is generously sized, and includes a walk-in closet and a 4-piece ensuite featuring a spacious glass shower enclosure and double sinks. On the professionally finished lower level, you'll find an additional guest bedroom, large, bright recreation room with pot lights, oversized windows plus a full 4-piece bathroom-ideal for guests. Attractive interlock pathway and landscaping. Enjoy the fully-fenced private yard, patio and perennial gardens. Easy-care PVC fencing. Please allow 24 hour irrevocable on all written signed offers as per form 244.
For sale
C$959,900
656 Bridleglen Cres, Ottawa, ON K2M 0H2
3beds
3baths
Single Family Residence
Built in ----
4,725 Square Feet Lot
$-- Zestimate®
C$--/sqft
C$-- HOA
What's special
Bright open-concept layoutLarge walk-in coat closetCozy gas fireplaceGranite countersLarge islandStainless steel appliancesSoft-close drawers
- 2 days |
- 4 |
- 0 |
Zillow last checked:
Listing updated:
Listed by:
INNOVATION REALTY LTD.
Source: TRREB,MLS®#: X13553970 Originating MLS®#: Ottawa Real Estate Board
Originating MLS®#: Ottawa Real Estate BoardFacts & features
Interior
Bedrooms & bathrooms
- Bedrooms: 3
- Bathrooms: 3
Primary bedroom
- Level: Main
- Dimensions: 3.67 x 5.22
Bedroom 2
- Level: Main
- Dimensions: 3.5 x 3.82
Bedroom 3
- Level: Lower
- Dimensions: 4.43 x 3.31
Bathroom
- Level: Lower
- Dimensions: 3.67 x 1.82
Bathroom
- Level: Main
- Dimensions: 1.82 x 3.58
Bathroom
- Level: Main
- Dimensions: 2.42 x 2.93
Den
- Level: Main
- Dimensions: 2.45 x 3.1
Dining room
- Level: Main
- Dimensions: 3.53 x 4.81
Dining room
- Level: Main
Family room
- Level: Lower
- Dimensions: 9.81 x 10.49
Foyer
- Level: Main
- Dimensions: 2.54 x 684
Kitchen
- Level: Main
- Dimensions: 2.84 x 4.81
Laundry
- Level: Main
Laundry
- Level: Main
- Dimensions: 2.04 x 2.87
Living room
- Level: Main
- Dimensions: 4.29 x 4.15
Other
- Level: Main
- Dimensions: 1.82 x 2.14
Other
- Level: Main
Other
- Level: Main
- Dimensions: 1.6 x 1.29
Utility room
- Level: Lower
- Dimensions: 9.27 x 5.63
Heating
- Forced Air, Gas
Cooling
- Central Air
Features
- Basement: Full,Finished
- Has fireplace: Yes
- Fireplace features: Natural Gas
Interior area
- Living area range: 1500-2000 null
Property
Parking
- Total spaces: 4
- Parking features: Inside Entrance, Garage Door Opener
- Has garage: Yes
Features
- Pool features: None
Lot
- Size: 4,725 Square Feet
- Features: Fenced Yard
Details
- Parcel number: 047425155
Construction
Type & style
- Home type: SingleFamily
- Architectural style: Bungalow
- Property subtype: Single Family Residence
Materials
- Brick, Vinyl Siding
- Foundation: Concrete
- Roof: Asphalt Shingle
Details
- Builder name: Urbandale
Utilities & green energy
- Sewer: Sewer
Community & HOA
Location
- Region: Ottawa
Financial & listing details
- Annual tax amount: C$6,487
- Date on market: 7/12/2026
INNOVATION REALTY LTD.
INNOVATION REALTY LTD.
By pressing Contact Agent, you agree that the real estate professional identified above may call/text you about your search, which may involve use of automated means and pre-recorded/artificial voices. You don't need to consent as a condition of buying any property, goods, or services. Message/data rates may apply. You also agree to our Terms of Use. Zillow does not endorse any real estate professionals. We may share information about your recent and future site activity with your agent to help them understand what you're looking for in a home.
Price history
Price history is unavailable.
Public tax history
Tax history is unavailable.
Climate risks
Neighborhood: Bridlewood
Nearby schools
GreatSchools rating
No schools nearby
We couldn't find any schools near this home.
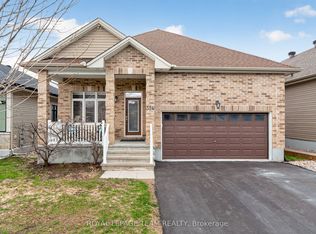
- C$949,9003 bd3 ba-- sqft324 Long Acres St, Ottawa, ON K2M0H4For Sale
- C$1,295,0004 bd4 ba-- sqft252 Sunnyridge Cres, Ottawa, ON K2M0H3For Sale

- C$1,199,0005 bd4 ba-- sqft143 Stonemeadow Dr, Ottawa, ON K2M0G9For Sale

- C$--3 bd3 ba1.8k sqft10 Landover Cres #1, Ottawa, ON K2M2W2Off Market
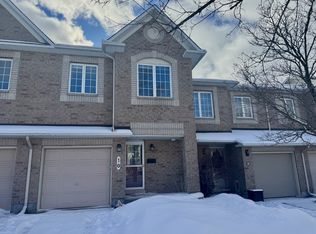
- C$2,8003 bd3 ba-- sqft124 Landover Cres, Ottawa, ON K2M2W2For Rent
- C$589,9002 bd2 ba-- sqft239 Tandalee Cres, Ottawa, ON K2M0A2For Sale
- C$--3 bd3 ba1.8k sqft109 Landover Cres, Ottawa, ON K2M2W4Off Market
- C$853,9003 bd3 ba-- sqft4 Burnstead Cres, Ottawa, ON K2M2T4For Sale
Similar homes
- C$849,9004 bd4 ba-- sqft33 Summitview Dr, Ottawa, ON K2M 2V9For Sale
 MLS ID #X13556560, RE/MAX HALLMARK REALTY GROUP. TRREB
 - C$889,9004 bd4 ba-- sqft82 Emerald Meadows Dr, Ottawa, ON K2M 2L6For Sale
 MLS ID #X13558654, BENNETT PROPERTY SHOP REALTY. TRREB
 - C$949,9003 bd3 ba-- sqft324 Long Acres St, Ottawa, ON K2M 0H4For SaleMLS ID #X13064506, ROYAL LEPAGE TEAM REALTY. TRREB
- C$999,9884 bd3 ba-- sqft307 Oxer Pl, Ottawa, ON K2V 0C6For Sale
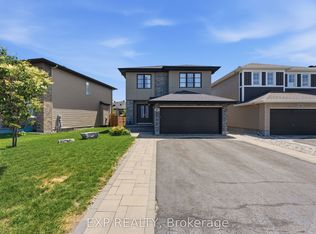 MLS ID #X13552200, EXP REALTY. TRREB
 - C$849,9003 bd4 ba-- sqft38 Pebble Creek Cres, Ottawa, ON K2M 2L4For SaleMLS ID #X13544434, ROYAL LEPAGE INTEGRITY REALTY. TRREB
- C$1,095,0006 bd4 ba-- sqft14 Elk Island Ct, Ottawa, ON K2M 2V3For SaleMLS ID #X13553450, ROYAL LEPAGE TEAM REALTY. TRREB
- C$699,9004 bd3 ba-- sqft141 Grassy Plains Dr, Ottawa, ON K2M 2R6For SaleMLS ID #X13557380, ROYAL LEPAGE TEAM REALTY. TRREB
- C$948,8004 bd3 ba-- sqft14 Wynridge Pl, Ottawa, ON K2M 2S9For SaleMLS ID #X13461848, ROYAL LEPAGE TEAM REALTY. TRREB
- C$780,0004 bd3 ba-- sqft183 Equestrian Dr, Ottawa, ON K2M 1K6For SaleMLS ID #X13551524, INNOVATION REALTY LTD.. TRREB
- C$825,0003 bd3 ba-- sqft10 Waterthrush Cres, Ottawa, ON K2M 2V2For SaleMLS ID #X13531536, ENGEL & VOLKERS OTTAWA. TRREB
- C$939,9904 bd3 ba-- sqft30 Summitview Dr, Ottawa, ON K2M 2V9For SaleMLS ID #X12987740, ROYAL LEPAGE PERFORMANCE REALTY. TRREB
- C$986,0005 bd4 ba-- sqft5 Thunderbird Cres, Ottawa, ON K2M 2H4For SaleMLS ID #X13033646, HOME RUN REALTY INC.. TRREB
- C$853,9003 bd3 ba-- sqft4 Burnstead Cres, Ottawa, ON K2M 2T4For SaleMLS ID #X13464234, BENNETT PROPERTY SHOP REALTY. TRREB
- C$759,9003 bd3 ba-- sqft1114 Northgraves Cres, Ottawa, ON K2M 0C7For SaleMLS ID #X13558610, TRINITYSTONE REALTY INC.. TRREB
- C$849,9003 bd3 ba-- sqft83 Waterthrush Cres, Ottawa, ON K2M 2V1For SaleMLS ID #X13526958, ROYAL LEPAGE TEAM REALTY. TRREB
- C$919,0004 bd3 ba-- sqft46 Birchfield Ave, Ottawa, ON K2M 2N5For SaleMLS ID #X13154316, RE/MAX DELTA REALTY TEAM. TRREB
- C$1,050,0004 bd4 ba-- sqft2 Gros Morne Ct, Ottawa, ON K2M 2W7For SaleMLS ID #X13511906, INNOVATION REALTY LTD.. TRREB
- C$1,274,9004 bd5 ba-- sqft8 Glenrill Pl, Ottawa, ON K2M 2T6For SaleMLS ID #X13540282, ENGEL & VOLKERS OTTAWA. TRREB
- C$1,295,0004 bd4 ba-- sqft252 Sunnyridge Cres, Ottawa, ON K2M 0H3For SaleMLS ID #X13519674, ROYAL LEPAGE TEAM REALTY. TRREB
- C$649,9003 bd4 ba-- sqft522 Meadowcreek Cir, Ottawa, ON K2M 0J9For SaleMLS ID #X13548858, INNOVATION REALTY LTD.. TRREB
