Nestled in the highly sought-after community of Bridlewood in Kanata, this charming Holitzner home and meticulously maintained 4-bedroom, 2.5-bathroom home offers an ideal blend of comfort, functionality, and timeless appeal.The welcoming main level features a formal living room that flows seamlessly into the inviting family room, where a stunning three-sided fireplace creates a warm and cozy atmosphere. A separate formal dining room, conveniently located adjacent to the kitchen, provides the perfect setting for family dinners and entertaining. At the rear of the home, a bright four-season solarium is filled with natural light, offering a peaceful space to relax and enjoy sunshine throughout the year.Upstairs, the spacious primary suite features a walk-in closet and a private 4-piece ensuite. Three additional generously sized bedrooms and a well-appointed full bathroom provide plenty of space for family and guests.The finished lower level offers a large recreation room, a dedicated laundry room (with original laundry hookups also available in the main-floor mudroom), and an expansive storage and utility area.Step outside to enjoy the beautifully maintained, fully fenced backyard complete with a patio and pergola-an ideal space for outdoor dining, entertaining, or simply unwinding in a private setting.Located close to parks, schools, shopping, recreation, and all the amenities that make Bridlewood one of Kanata's most desirable neighbourhoods, this exceptional home is ready to welcome its next owners.
For sale
C$780,000
183 Equestrian Dr, Ottawa, ON K2M 1K6
4beds
3baths
Single Family Residence
Built in ----
4,733 Square Feet Lot
$-- Zestimate®
C$--/sqft
C$-- HOA
What's special
Welcoming main levelInviting family roomStunning three-sided fireplaceSeparate formal dining roomSpacious primary suiteWalk-in closetDedicated laundry room
- 9 days |
- 21 |
- 1 |
Zillow last checked:
Listing updated:
Listed by:
INNOVATION REALTY LTD.
Source: TRREB,MLS®#: X13551524 Originating MLS®#: Ottawa Real Estate Board
Originating MLS®#: Ottawa Real Estate BoardFacts & features
Interior
Bedrooms & bathrooms
- Bedrooms: 4
- Bathrooms: 3
Primary bedroom
- Level: Second
- Dimensions: 5.65 x 3.55
Bedroom 2
- Level: Second
- Dimensions: 3.34 x 2.71
Bedroom 3
- Level: Second
- Dimensions: 3.62 x 3.02
Bedroom 4
- Level: Second
- Dimensions: 3.67 x 3.02
Bathroom
- Level: Second
- Dimensions: 2.27 x 1.5
Bathroom
- Level: Second
- Dimensions: 2.8 x 1.5
Dining room
- Level: Main
- Dimensions: 3.01 x 3.03
Family room
- Level: Main
- Dimensions: 4.26 x 3.65
Kitchen
- Level: Main
- Dimensions: 4.36 x 2.94
Laundry
- Level: Basement
- Dimensions: 3.08 x 2.31
Living room
- Level: Main
- Dimensions: 5.13 x 3.19
Mud room
- Level: Main
- Dimensions: 1 x 1
Recreation
- Level: Basement
- Dimensions: 7.31 x 4.14
Other
- Level: Main
- Dimensions: 5.53 x 2.18
Utility room
- Level: Basement
- Dimensions: 10.43 x 3.19
Heating
- Forced Air, Gas
Cooling
- Central Air
Appliances
- Included: Water Heater Owned
Features
- Basement: Partially Finished
- Has fireplace: Yes
Interior area
- Living area range: 1500-2000 null
Video & virtual tour
Property
Parking
- Total spaces: 6
- Parking features: Front Yard Parking
- Has garage: Yes
Features
- Stories: 2
- Patio & porch: Patio
- Pool features: None
Lot
- Size: 4,733 Square Feet
Details
- Parcel number: 044720195
Construction
Type & style
- Home type: SingleFamily
- Property subtype: Single Family Residence
Materials
- Brick, Aluminum Siding
- Foundation: Poured Concrete
- Roof: Asphalt Shingle
Utilities & green energy
- Sewer: Sewer
Community & HOA
Location
- Region: Ottawa
Financial & listing details
- Annual tax amount: C$5,050
- Date on market: 7/10/2026
INNOVATION REALTY LTD.
INNOVATION REALTY LTD.
By pressing Contact Agent, you agree that the real estate professional identified above may call/text you about your search, which may involve use of automated means and pre-recorded/artificial voices. You don't need to consent as a condition of buying any property, goods, or services. Message/data rates may apply. You also agree to our Terms of Use. Zillow does not endorse any real estate professionals. We may share information about your recent and future site activity with your agent to help them understand what you're looking for in a home.
Price history
Price history is unavailable.
Public tax history
Tax history is unavailable.
Climate risks
Neighborhood: Bridlewood
Nearby schools
GreatSchools rating
No schools nearby
We couldn't find any schools near this home.
- C$--3 bd3 ba-- sqft34 Cedarock Dr, Ottawa, ON K2M2H6Off Market

- C$--3 bd3 ba-- sqft69 Cedarock Dr #1, Ottawa, ON K2M2H8Off Market

- C$349,9002 bd1 ba-- sqft10 Stonehill Ct #B, Ottawa, ON K2M1E5For Sale
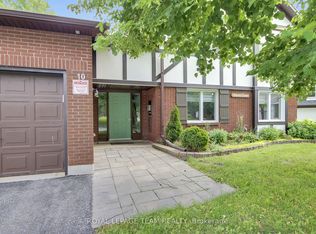
- C$549,0002 bd2 ba-- sqft80A Stonehaven Dr, Ottawa, ON K2M1E3For Sale
- C$3,3004 bd3 ba-- sqft3 Tower Hill Cres, Ottawa, ON K2M1R4For Rent
- C$2,2002 bd1 ba-- sqft3 Tower Hill Cres #BASEMENT, Ottawa, ON K2M1R4For Rent
- C$--3 bd3 ba1.4k sqft2 Tamara Way #27, Ottawa, ON K2M2K6Off Market
- C$--3 bd3 ba1.3k sqft2 Tamara Way #41, Ottawa, ON K2M2K6Off Market
Similar homes
- C$799,9004 bd2 ba-- sqft21 Lindhurst Cres, Ottawa, ON K2G 0T8For Sale
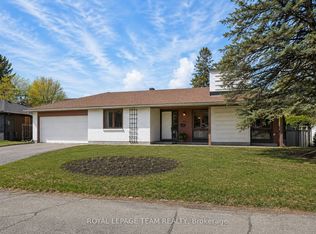 MLS ID #X13580214, ROYAL LEPAGE TEAM REALTY. TRREB
 - C$899,0004 bd3 ba-- sqft21 W Ridge Dr, Ottawa, ON K2S 1S4For Sale
 MLS ID #X13569730, FIDACITY REALTY. TRREB
 - C$919,9004 bd3 ba-- sqft545 Rosehill Ave, Ottawa, ON K2S 0E7For Sale
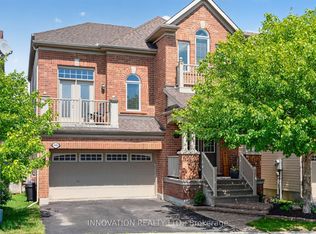 MLS ID #X13551548, INNOVATION REALTY LTD.. TRREB
 - C$874,0004 bd3 ba-- sqft61 Shirleys Brook Dr, Ottawa, ON K2K 3M8For Sale
 MLS ID #X13581158, ROYAL LEPAGE TEAM REALTY. TRREB
 - C$699,9003 bd3 ba-- sqft90 Moresby Dr, Ottawa, ON K2M 2J6For SaleMLS ID #X13506368, PAUL RUSHFORTH REAL ESTATE INC.. TRREB
- C$959,9003 bd3 ba-- sqft656 Bridleglen Cres, Ottawa, ON K2M 0H2For SaleMLS ID #X13553970, INNOVATION REALTY LTD.. TRREB
- C$889,9005 bd4 ba-- sqft168 Springwater Dr, Kanata, ON K2M 2A1For SaleMLS ID #X13249724, ROYAL LEPAGE INTEGRITY REALTY. TRREB
- C$795,9004 bd3 ba-- sqft152 Foxfield Dr, Ottawa, ON K2J 2T1For SaleMLS ID #X13443958, DETAILS REALTY INC.. TRREB
- C$674,7774 bd3 ba-- sqft48 Avonmore Cres, Ottawa, ON K2G 6J7For SaleMLS ID #X13565884, RE/MAX HALLMARK REALTY GROUP. TRREB
- C$799,9004 bd3 ba-- sqft1951 N Garfield Ave, Ottawa, ON K2C 0W7For SaleMLS ID #X13466040, INNOVATION REALTY LTD.. TRREB
- C$1,050,0004 bd4 ba-- sqft2 Gros Morne Ct, Ottawa, ON K2M 2W7For SaleMLS ID #X13511906, INNOVATION REALTY LTD.. TRREB
- C$679,9004 bd3 ba-- sqft111 Beechfern Dr, Ottawa, ON K2S 1E3For SaleMLS ID #X13455256, INNOVATION REALTY LTD.. TRREB
- C$849,9004 bd3 ba-- sqft10 Cosburn Ave, Ottawa, ON K2H 8A1For SaleMLS ID #X13518704, PAUL RUSHFORTH REAL ESTATE INC.. TRREB
- C$695,0003 bd3 ba-- sqft336 Gallantry Way, Ottawa, ON K2S 0R1For SaleMLS ID #X13496746, REMAX BOARDWALK REALTY. TRREB
- C$949,0004 bd3 ba-- sqft279 Sceptre Way, Ottawa, ON K2V 0C6For SaleMLS ID #X13446692, REMAX BOARDWALK REALTY. TRREB
- C$714,9004 bd4 ba-- sqft191 Equitation Cir, Ottawa, ON K0A 2Z0For SaleMLS ID #X13554724, INNOVATION REALTY LTD.. TRREB
- C$849,9004 bd4 ba-- sqft4 Tamarack Pl N, Ottawa, ON K2J 4R3For SaleMLS ID #X13512104, ROYAL LEPAGE INTEGRITY REALTY. TRREB
- C$949,0004 bd4 ba-- sqft9 Mary Hill Cres, Ottawa, ON K0A 2Z0For SaleMLS ID #X13544854, INNOVATION REALTY LTD.. TRREB
- C$799,9005 bd2 ba-- sqft157 Craig Henry Dr, Ottawa, ON K2G 3Z8For SaleMLS ID #X13478384, PAUL RUSHFORTH REAL ESTATE INC.. TRREB
- C$839,9003 bd3 ba-- sqft6293 Ottawa St W, Ottawa, ON K0A 2Z0For SaleMLS ID #X13531552, ROYAL LEPAGE TEAM REALTY. TRREB
