**Open House Sunday July 26th 2-4 pm** Welcome to this beautifully maintained 4-bedroom, 3-bathroom home nestled in one of Stittsville's most desirable family-friendly neighbourhoods, situated on an exceptional private lot right next to scenic walking trails and green space. Filled with natural light, the main floor features hardwood flooring, a spacious living room with a cozy fireplace and balcony, while the kitchen offers granite countertops and an abundance of cabinetry for everyday living and entertaining. Outside, enjoy a fully fenced and professionally landscaped yard complete with a hard-top gazebo and your own putting green, creating the perfect outdoor retreat. Upstairs, you'll find four generously sized bedrooms, including a spacious primary suite, along with two full bathrooms to accommodate the whole family. The impressive basement boasts soaring12-foot ceilings-a rare feature found in only select models-offering endless possibilities for additional living space. Ideally located just minutes from shopping, grocery stores, parks, and excellent schools, this home combines privacy, space, and convenience in one outstanding package. Front & Back Windows & patio doors 2025, Furnace 2019, AC 2018, Roof 2024.
For sale
C$919,900
545 Rosehill Ave, Ottawa, ON K2S 0E7
4beds
3baths
Single Family Residence
Built in ----
4,300 Square Feet Lot
$-- Zestimate®
C$--/sqft
C$-- HOA
What's special
Exceptional private lotFilled with natural lightHardwood flooringCozy fireplaceGranite countertopsAbundance of cabinetryHard-top gazebo
- 11 days |
- 17 |
- 2 |
Zillow last checked:
Listing updated:
Listed by:
INNOVATION REALTY LTD.
Source: TRREB,MLS®#: X13551548 Originating MLS®#: Ottawa Real Estate Board
Originating MLS®#: Ottawa Real Estate BoardFacts & features
Interior
Bedrooms & bathrooms
- Bedrooms: 4
- Bathrooms: 3
Primary bedroom
- Level: Third
- Dimensions: 5.03 x 4.1
Bedroom
- Level: Third
- Dimensions: 3.39 x 2.66
Bedroom
- Level: Third
- Dimensions: 3.28 x 2.89
Bedroom
- Level: Third
- Dimensions: 3.05 x 3.18
Bathroom
- Level: Main
- Dimensions: 0.99 x 2.08
Bathroom
- Level: Third
- Dimensions: 1.92 x 2.43
Bathroom
- Level: Third
- Dimensions: 1.92 x 2.43
Dining room
- Level: Main
- Dimensions: 4.74 x 3.09
Family room
- Level: Second
- Dimensions: 5.09 x 5.7
Foyer
- Level: Main
- Dimensions: 2.67 x 3.02
Kitchen
- Level: Main
- Dimensions: 3.67 x 6.03
Laundry
- Level: Main
- Dimensions: 2.09 x 1.47
Living room
- Level: Main
- Dimensions: 4.74 x 3.48
Recreation
- Level: Basement
- Dimensions: 8.05 x 9.26
Heating
- Forced Air, Gas
Cooling
- Central Air
Features
- Other
- Basement: Full,Finished
- Has fireplace: Yes
- Fireplace features: Natural Gas
Interior area
- Living area range: 2500-3000 null
Video & virtual tour
Property
Parking
- Total spaces: 4
- Parking features: Garage
- Has garage: Yes
Features
- Stories: 2
- Pool features: None
Lot
- Size: 4,300 Square Feet
Details
- Parcel number: 044660262
Construction
Type & style
- Home type: SingleFamily
- Property subtype: Single Family Residence
Materials
- Brick
- Foundation: Poured Concrete
- Roof: Asphalt Shingle
Utilities & green energy
- Sewer: Sewer
Community & HOA
Location
- Region: Ottawa
Financial & listing details
- Annual tax amount: C$5,833
- Date on market: 7/10/2026
INNOVATION REALTY LTD.
INNOVATION REALTY LTD.
By pressing Contact Agent, you agree that the real estate professional identified above may call/text you about your search, which may involve use of automated means and pre-recorded/artificial voices. You don't need to consent as a condition of buying any property, goods, or services. Message/data rates may apply. You also agree to our Terms of Use. Zillow does not endorse any real estate professionals. We may share information about your recent and future site activity with your agent to help them understand what you're looking for in a home.
Price history
Price history is unavailable.
Public tax history
Tax history is unavailable.
Climate risks
Neighborhood: Stittsville
Nearby schools
GreatSchools rating
No schools nearby
We couldn't find any schools near this home.
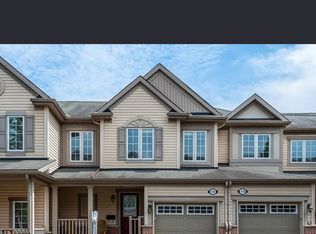
- C$2,5003 bd3 ba1.9k sqft120 Harmattan Ave, Ottawa, ON K2S0E4For Rent
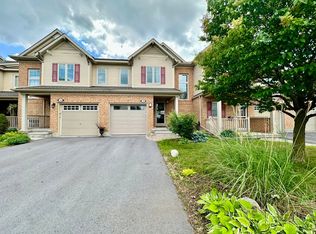
- C$--3 bd3 ba-- sqft106 Harmattan Ave, Ottawa, ON K2S0E3Off Market
- C$--4 bd4 ba2.2k sqft1736 Maple Grove Rd, Ottawa, ON K2S0G3Off Market
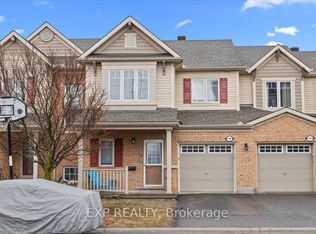
- C$592,9003 bd3 ba-- sqft104 Harmattan Ave, Ottawa, ON K2S0E3For Sale
- C$849,9004 bd4 ba-- sqft100 Sonesta Cir, Ottawa, ON K2S0G6For Sale
- C$589,9003 bd3 ba-- sqft404 Edgevalley Ct, Ottawa, ON K2S2R3For Sale
- C$--4 bd4 ba-- sqft1698 Maple Grove Rd, Ottawa, ON K2S2R3Off Market
- C$749,9993 bd4 ba-- sqft207 Mistral Way, Ottawa, ON K2S0G6For Sale
Similar homes
- C$924,9004 bd3 ba-- sqft452 Landswood Way, Ottawa, ON K2S 0A4For Sale
 MLS ID #X13575924, TRINITYSTONE REALTY INC.. TRREB
 - C$950,0004 bd4 ba-- sqft30 Elderwood Trl, Ottawa, ON K2S 1C9For Sale
 MLS ID #X13540650, RE/MAX ABSOLUTE WALKER REALTY. TRREB
 - C$899,9004 bd3 ba-- sqft46 Catterick Cres, Ottawa, ON K2K 3M6For Sale
 MLS ID #X13572754, ROYAL LEPAGE INTEGRITY REALTY. TRREB
 - C$939,9004 bd3 ba-- sqft724 Parade Dr, Ottawa, ON K2S 0Z4For Sale
 MLS ID #X13421662, ROYAL LEPAGE INTEGRITY REALTY. TRREB
 - C$959,9003 bd3 ba-- sqft656 Bridleglen Cres, Ottawa, ON K2M 0H2For SaleMLS ID #X13553970, INNOVATION REALTY LTD.. TRREB
- C$990,0004 bd3 ba-- sqft24 Wendell Ave, Ottawa, ON K2S 1G9For SaleMLS ID #X13523806, RE/MAX HALLMARK REALTY GROUP. TRREB
- C$919,0004 bd3 ba-- sqft46 Birchfield Ave, Ottawa, ON K2M 2N5For SaleMLS ID #X13154316, RE/MAX DELTA REALTY TEAM. TRREB
- C$949,9003 bd3 ba-- sqft127 Elfin Grv W, Ottawa, ON K2V 0B9For SaleMLS ID #X13214274, INNOVATION REALTY LTD.. TRREB
- C$775,0004 bd4 ba-- sqft127 Stoney Pond Ct, Ottawa, ON K2S 2E6For SaleMLS ID #X13568750, EXIT REALTY MATRIX. TRREB
- C$849,9004 bd3 ba-- sqft7 Drysdale St, Ottawa, ON K2K 3L3For SaleMLS ID #X13535850, ENGEL & VOLKERS OTTAWA. TRREB
- C$780,0004 bd3 ba-- sqft183 Equestrian Dr, Ottawa, ON K2M 1K6For SaleMLS ID #X13551524, INNOVATION REALTY LTD.. TRREB
- C$939,0004 bd3 ba-- sqft195 Walden Dr, Ottawa, ON K2K 2K7For SaleMLS ID #X13057944, ROYAL LEPAGE TEAM REALTY. TRREB
- C$950,0003 bd2 ba-- sqft25 Kyle Ave, Ottawa, ON K2S 1G9For SaleMLS ID #X13150116, INNOVATION REALTY LTD.. TRREB
- C$949,0004 bd4 ba-- sqft9 Mary Hill Cres, Ottawa, ON K0A 2Z0For SaleMLS ID #X13544854, INNOVATION REALTY LTD.. TRREB
- C$1,050,0004 bd4 ba-- sqft2 Gros Morne Ct, Ottawa, ON K2M 2W7For SaleMLS ID #X13511906, INNOVATION REALTY LTD.. TRREB
- C$839,9006 bd4 ba-- sqft27 Nairn St, Ottawa, ON K2V 1B6For SaleMLS ID #X13211938, SUTTON GROUP - OTTAWA REALTY. TRREB
- C$849,9003 bd4 ba-- sqft38 Pebble Creek Cres, Ottawa, ON K2M 2L4For SaleMLS ID #X13544434, ROYAL LEPAGE INTEGRITY REALTY. TRREB
- C$936,0004 bd3 ba-- sqft789 Fiddlehead St, Ottawa, ON K1T 0N2For SaleMLS ID #X13588438, ROYAL LEPAGE INTEGRITY REALTY. TRREB
- C$798,0005 bd4 ba-- sqft1288 Klondike Rd, Kanata, ON K2W 1E2For SaleMLS ID #X13545222, HOME RUN REALTY INC.. TRREB
- C$1,075,0005 bd4 ba-- sqft29 Nortoba Cres, Ottawa, ON K2T 1G9For SaleMLS ID #X13527172, ROYAL LEPAGE INTEGRITY REALTY. TRREB
