Welcome to 14 Wynridge Place, a beautifully updated family home tucked away on a desirable, family-friendly street, and huge pie-shaped lot. From the moment you enter, you'll be impressed by the elegant circular staircase, gleaming hardwood floors, and stylish modern updates throughout. The heart of the home is the stunning kitchen, featuring contemporary finishes, tile flooring, updated lighting, and a layout designed for both everyday living and entertaining. The adjacent family room offers a cozy gas fireplace, creating the perfect gathering space. Upstairs, you'll find four spacious bedrooms, including a spectacular primary retreat with vaulted ceilings, pot lights, a dramatic accent window, and an oversized picture window that fills the room with natural light. The luxurious ensuite feels like a private spa, complete with a stand-alone soaker tub, glass shower, and striking brick accent wall. Convenient second-floor laundry adds everyday practicality.The finished lower level provides exceptional additional living space with a huge recreation room, flexible bonus area, cold storage, and plenty of storage space. Step outside to your own backyard oasis. The fully fenced yard features a 38' x 20' in-ground pool with a newer liner (2024), a two-person hot tub, patio area, and plenty of space to relax and entertain all summer long. Significant updates include all new plumbing, new hot water tank, updated powder room, refreshed main bathroom with quartz counters and white cabinetry, updated lighting throughout, roof (2013), furnace (2016), central air conditioning (2016), newly paved driveway (2026), and replacement of the front door, patio slider, and primary bedroom window. This move-in-ready home offers the perfect combination of style, space, and resort-style outdoor living in one exceptional package.
For sale
C$948,800
14 Wynridge Pl, Ottawa, ON K2M 2S9
4beds
3baths
Single Family Residence
Built in ----
4,266 Square Feet Lot
$-- Zestimate®
C$--/sqft
C$-- HOA
What's special
Huge pie-shaped lotElegant circular staircaseGleaming hardwood floorsStylish modern updates throughoutStunning kitchenContemporary finishesTile flooring
- 22 days |
- 34 |
- 2 |
Zillow last checked:
Listing updated:
Listed by:
ROYAL LEPAGE TEAM REALTY
Source: TRREB,MLS®#: X13461848 Originating MLS®#: Ottawa Real Estate Board
Originating MLS®#: Ottawa Real Estate BoardFacts & features
Interior
Bedrooms & bathrooms
- Bedrooms: 4
- Bathrooms: 3
Primary bedroom
- Level: Second
- Dimensions: 4.91 x 4.14
Bedroom
- Level: Second
- Dimensions: 3.11 x 3.05
Bedroom
- Level: Second
- Dimensions: 3.75 x 3.18
Bedroom
- Level: Second
- Dimensions: 3.76 x 3.19
Dining room
- Level: Main
- Dimensions: 3.36 x 3.32
Family room
- Level: Main
- Dimensions: 4.91 x 4.14
Kitchen
- Level: Main
- Dimensions: 5 x 3.33
Living room
- Level: Main
- Dimensions: 5.04 x 3.36
Office
- Level: Lower
- Dimensions: 3.89 x 3.48
Recreation
- Level: Lower
- Dimensions: 8.89 x 3.97
Heating
- Forced Air, Gas
Cooling
- Central Air
Features
- Flooring: Accessory Apartment
- Basement: Finished,Full
- Has fireplace: Yes
- Fireplace features: Family Room, Natural Gas
Interior area
- Living area range: 2000-2500 null
Video & virtual tour
Property
Parking
- Total spaces: 6
- Parking features: Private Double
- Has garage: Yes
Features
- Stories: 2
- Patio & porch: Patio
- Exterior features: Landscaped
- Has private pool: Yes
- Pool features: In Ground
- Has spa: Yes
- Spa features: Hot Tub
- Has view: Yes
- View description: Pool
Lot
- Size: 4,266 Square Feet
- Features: Fenced Yard
Details
- Parcel number: 047422503
Construction
Type & style
- Home type: SingleFamily
- Property subtype: Single Family Residence
Materials
- Brick, Vinyl Siding
- Foundation: Concrete
- Roof: Asphalt Shingle
Details
- Builder name: Minto
Utilities & green energy
- Sewer: Sewer
Community & HOA
Location
- Region: Ottawa
Financial & listing details
- Annual tax amount: C$5,301
- Date on market: 6/18/2026
ROYAL LEPAGE TEAM REALTY
ROYAL LEPAGE TEAM REALTY
By pressing Contact Agent, you agree that the real estate professional identified above may call/text you about your search, which may involve use of automated means and pre-recorded/artificial voices. You don't need to consent as a condition of buying any property, goods, or services. Message/data rates may apply. You also agree to our Terms of Use. Zillow does not endorse any real estate professionals. We may share information about your recent and future site activity with your agent to help them understand what you're looking for in a home.
Price history
Price history is unavailable.
Public tax history
Tax history is unavailable.
Climate risks
Neighborhood: Bridlewood
Nearby schools
GreatSchools rating
No schools nearby
We couldn't find any schools near this home.
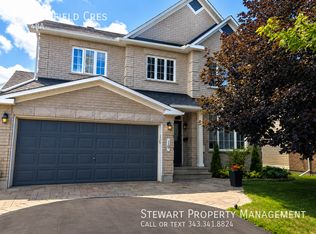
- C$--4 bd4 ba3k sqft19 Farmfield Cres, Ottawa, ON K2M2S9Off Market
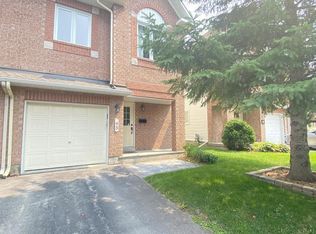
- C$729,9003 bd4 ba-- sqft160 Grassy Plains Dr, Ottawa, ON K2M2S1For Sale

- C$--3 bd3 ba1.9k sqft45 Flowertree Cres #1, Ottawa, ON K2M2R8Off Market
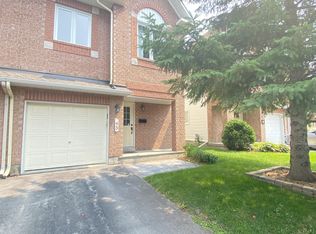
- C$--3 bd3 ba1.9k sqft45 Flowertree Cres, Ottawa, ON K2M2R8Off Market
- C$--3 bd3 ba-- sqft134 Asper Trail Cir #1, Ottawa, ON K2M0K8Off Market
- C$919,0004 bd3 ba-- sqft46 Birchfield Ave, Ottawa, ON K2M2N5For Sale
- C$--3 bd3 ba-- sqft186 Saddlesmith Cir, Ottawa, ON K2M2Y6Off Market
- C$853,9003 bd3 ba-- sqft4 Burnstead Cres, Ottawa, ON K2M2T4For Sale
Similar homes
- C$849,9003 bd4 ba-- sqft38 Pebble Creek Cres, Ottawa, ON K2M 2L4For Sale
 MLS ID #X13544434, ROYAL LEPAGE INTEGRITY REALTY. TRREB
 - C$949,9003 bd3 ba-- sqft324 Long Acres St, Ottawa, ON K2M 0H4For Sale
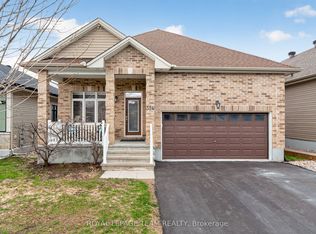 MLS ID #X13064506, ROYAL LEPAGE TEAM REALTY. TRREB
 - C$849,9003 bd3 ba-- sqft83 Waterthrush Cres, Ottawa, ON K2M 2V1For Sale
 MLS ID #X13526958, ROYAL LEPAGE TEAM REALTY. TRREB
 - C$949,9004 bd3 ba-- sqft4 Maple Stand Way, Ottawa, ON K2G 6P3For Sale
 MLS ID #X13533368, ROYAL LEPAGE TEAM REALTY. TRREB
 - C$1,089,0004 bd4 ba-- sqft28 Kimini Dr, Ottawa, ON K2S 1S6For SaleMLS ID #X13545270, ROYAL LEPAGE TEAM REALTY. TRREB
- C$899,0004 bd3 ba-- sqft573 Egret Way, Ottawa, ON K2J 0E3For SaleMLS ID #X13540116, ROYAL LEPAGE INTEGRITY REALTY. TRREB
- C$985,0004 bd3 ba-- sqft22 Honey Gables Dr, Ottawa, ON K1V 1H5For SaleMLS ID #X13545282, ROYAL LEPAGE TEAM REALTY. TRREB
- C$990,0004 bd3 ba-- sqft24 Wendell Ave, Ottawa, ON K2S 1G9For SaleMLS ID #X13523806, RE/MAX HALLMARK REALTY GROUP. TRREB
- C$939,9004 bd3 ba-- sqft724 Parade Dr, Ottawa, ON K2S 0Z4For SaleMLS ID #X13421662, ROYAL LEPAGE INTEGRITY REALTY. TRREB
- C$859,9004 bd4 ba-- sqft100 Sonesta Cir, Ottawa, ON K2S 0G6For SaleMLS ID #X13511338, ROYAL LEPAGE TEAM REALTY. TRREB
- C$924,9003 bd4 ba-- sqft7 A King St N, Ottawa, ON K0A 2Z0For SaleMLS ID #X13519542, ROYAL LEPAGE TEAM REALTY. TRREB
- C$889,0003 bd4 ba-- sqft84 Warrior St, Ottawa, ON K2V 0M2For SaleMLS ID #X13491288, ROYAL LEPAGE TEAM REALTY. TRREB
- C$929,9004 bd4 ba-- sqft2514 Stone Cove Cres, Ottawa, ON K2J 0T3For SaleMLS ID #X13454622, ROYAL LEPAGE INTEGRITY REALTY. TRREB
- C$1,295,0004 bd4 ba-- sqft252 Sunnyridge Cres, Ottawa, ON K2M 0H3For SaleMLS ID #X13519674, ROYAL LEPAGE TEAM REALTY. TRREB
- C$849,9004 bd3 ba-- sqft38 Merner Ave, Ottawa, ON K2J 4A6For SaleMLS ID #X13485554, ROYAL LEPAGE TEAM REALTY. TRREB
- C$1,148,8004 bd4 ba-- sqft65 Osprey Cres, Ottawa, ON K2M 2Z8For SaleMLS ID #X13216078, ROYAL LEPAGE TEAM REALTY. TRREB
- C$849,9004 bd4 ba-- sqft4 Tamarack Pl N, Ottawa, ON K2J 4R3For SaleMLS ID #X13512104, ROYAL LEPAGE INTEGRITY REALTY. TRREB
- C$995,0004 bd3 ba-- sqft43 W Ridge Dr, Ottawa, ON K2S 1S4For SaleMLS ID #X13207882, ROYAL LEPAGE TEAM REALTY. TRREB
- C$871,0004 bd3 ba-- sqft136 James Cummings Ave, Ottawa, ON K2H 8E1For SaleMLS ID #X13107396, ROYAL LEPAGE TEAM REALTY. TRREB
- C$849,9904 bd3 ba-- sqft647 Cygnus St, Ottawa, ON K2J 7A9For SaleMLS ID #X13514330, ROYAL LEPAGE TEAM REALTY. TRREB
- Ontario
- Ottawa Division
- Ottawa
- K2M 2S9
- Bridlewood
- 14 Wynridge Pl
Nearby cities
Nearby neighborhoods
Nearby zip codes
Other Ottawa Topics
