Welcome to 10 Waterthrush Crescent, a semi-detached bungalow in Pine Meadows which is well-known one of Kanata's most sought-after adult lifestyle communities. Trade stairs and upkeep for easy, single-level living: just under 1,500 square feet with hardwood floors, airy vaulted ceilings, and everything you need on the main floor - two bedrooms, two full bathrooms, and laundry. The open-concept main level pairs a fully renovated kitchen with the family room in a smart double-wing bedroom layout. The updates include the roof (2018), furnace (2016), and air conditioning (2014), gutter guards are also in place. Fresh, updated lighting throughout in 2026 keeps everything current. Real curb appeal too, with an interlock walkway and driveway, a double garage, and an irrigation system that keeps the yard green all summer. Downstairs, a large recreation room with a gas fireplace, a third bedroom, and a third full bathroom await your guests and hobbies. Minutes to Eagleson shopping, with Superstore, Starbucks, and Tim Hortons within walking distance, plus the community clubhouse, the Trans-Canada Trail, and parks close by. Property requires a $325/year association fee.
For sale
C$799,900
10 Waterthrush Cres, Ottawa, ON K2M 2V2
3beds
3baths
Single Family Residence
Built in ----
4,822 Square Feet Lot
$-- Zestimate®
C$--/sqft
C$-- HOA
What's special
Semi-detached bungalowEasy single-level livingHardwood floorsAiry vaulted ceilingsOpen-concept main levelFully renovated kitchenFamily room
- 99 days
- 34
- 4
Zillow last checked:
Listing updated:
Listed by:
ENGEL & VOLKERS OTTAWA
Source: TRREB,MLS®#: X13531536 Originating MLS®#: Ottawa Real Estate Board
Originating MLS®#: Ottawa Real Estate BoardFacts & features
Interior
Bedrooms & bathrooms
- Bedrooms: 3
- Bathrooms: 3
Primary bedroom
- Level: Main
- Dimensions: 4.26 x 3.65
Bedroom
- Level: Lower
- Dimensions: 4.26 x 3.65
Bedroom
- Level: Main
- Dimensions: 3.65 x 2.84
Bathroom
- Level: Main
- Dimensions: 3.64 x 2.56
Bathroom
- Level: Main
- Dimensions: 1.58 x 2.52
Dining room
- Level: Main
- Dimensions: 4.36 x 3.04
Kitchen
- Level: Main
- Dimensions: 5.46 x 2.74
Living room
- Level: Main
- Dimensions: 4.87 x 3.04
Recreation
- Level: Lower
- Dimensions: 10.23 x 5.3
Heating
- Forced Air, Gas
Cooling
- Central Air
Features
- Primary Bedroom - Main Floor
- Basement: Finished,Full
- Has fireplace: Yes
Interior area
- Living area range: 1100-1500 null
Video & virtual tour
Property
Parking
- Total spaces: 4
- Parking features: Garage Door Opener
- Has garage: Yes
Features
- Pool features: None
Lot
- Size: 4,822 Square Feet
Details
- Parcel number: 044684124
Construction
Type & style
- Home type: SingleFamily
- Architectural style: Bungalow
- Property subtype: Single Family Residence
Materials
- Brick, Other
- Foundation: Concrete
- Roof: Asphalt Shingle
Utilities & green energy
- Sewer: Sewer
Community & HOA
Location
- Region: Ottawa
Financial & listing details
- Tax assessed value: C$416,000
- Annual tax amount: C$5,105
- Date on market: 7/7/2026
Price history
Price history is unavailable.
Public tax history
Tax history is unavailable.
Climate risks
Neighborhood: Bridlewood
Nearby schools
GreatSchools rating
No schools nearby
We couldn't find any schools near this home.

Similar homes
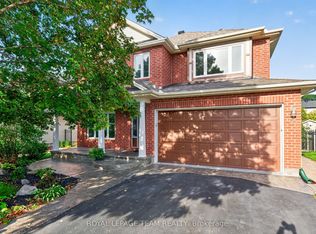
- C$865,0004 bd3 ba-- sqft46 Birchfield Ave, Ottawa, ON K2M 2N5For Sale
 MLS ID #X13694740, RE/MAX DELTA REALTY TEAM. TRREB
 - C$775,0003 bd3 ba-- sqft45 Larkspur Dr, Ottawa, ON K2H 6K8For Sale
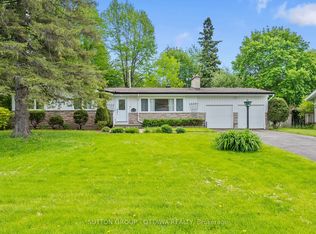 MLS ID #X13758522, SUTTON GROUP - OTTAWA REALTY. TRREB
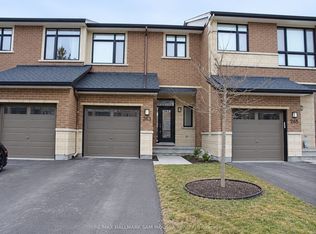
 - C$799,5003 bd4 ba-- sqft133 Fairlop Way, Ottawa, ON K2J 5B6For Sale
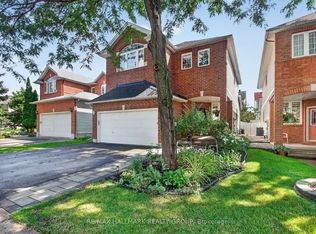 MLS ID #X13838484, RE/MAX HALLMARK REALTY GROUP. TRREB
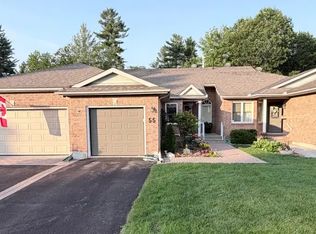
 - C$724,9004 bd4 ba-- sqft54 Castle Glen Cres, Ottawa, ON K2L 4H1For Sale
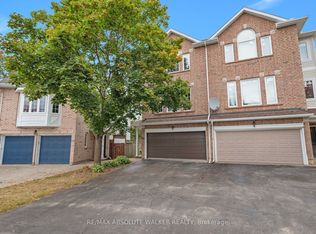 MLS ID #X13854492, RE/MAX ABSOLUTE WALKER REALTY. TRREB
