This is a rare find - a true 5-bedroom, 3.5-bath home on a quiet street in Bridlewood, one of Kanata South's most established and sought-after neighbourhoods. Built by Tamarack Homes in 1999 and once selected as a CHEO Dream Home, the property sits on an oversized lot with no rear neighbours and mature trees framing the home front to back. Inside, new hardwood floors run throughout both levels, and the staircase - with its wood treads and wrought iron spindles - makes a strong first impression. The kitchen is the heart of the home: white cabinetry to the ceiling, granite counters, a large curved island with breakfast bar, mosaic tile backsplash, and stainless steel appliances. A custom extra-wide patio door opens directly to the deck, gazebo, and fully fenced backyard - perfect for summer evenings. Upstairs, the primary bedroom features a vaulted ceiling and a beautiful arched window, and two of the five bedrooms have their own ensuite baths. The basement was freshly finished in fall 2025, with new flooring and pot lights offering plenty of room for a rec room, home gym, or play space. Major updates have been taken care of: all windows replaced in fall 2024 with triple glazing and a transferable 25-year warranty, new hardwood upstairs in spring 2025, added attic insulation, and a full roof inspection completed. Steps to NCC trails, great schools, and all the shopping and dining Kanata South has to offer.
For sale
C$986,000
5 Thunderbird Cres, Ottawa, ON K2M 2H4
5beds
4baths
Single Family Residence
Built in ----
4,844 Square Feet Lot
$-- Zestimate®
C$--/sqft
C$-- HOA
What's special
Granite countersMosaic tile backsplashStainless steel appliancesFully fenced backyardAdded attic insulation
- 85 days |
- 7 |
- 1 |
Zillow last checked:
Listing updated:
Listed by:
HOME RUN REALTY INC.
Source: TRREB,MLS®#: X13033646 Originating MLS®#: Ottawa Real Estate Board
Originating MLS®#: Ottawa Real Estate BoardFacts & features
Interior
Bedrooms & bathrooms
- Bedrooms: 5
- Bathrooms: 4
Heating
- Forced Air, Gas
Cooling
- Central Air
Features
- Basement: Finished
- Has fireplace: Yes
Interior area
- Living area range: 2500-3000 null
Video & virtual tour
Property
Parking
- Total spaces: 6
- Parking features: Garage
- Has garage: Yes
Features
- Stories: 2
- Pool features: None
Lot
- Size: 4,844 Square Feet
Details
- Parcel number: 047422822
- Other equipment: Ventilation System
Construction
Type & style
- Home type: SingleFamily
- Property subtype: Single Family Residence
Materials
- Brick
- Foundation: Concrete
- Roof: Asphalt Shingle
Utilities & green energy
- Sewer: Sewer
Community & HOA
Location
- Region: Ottawa
Financial & listing details
- Annual tax amount: C$5,985
- Date on market: 4/23/2026
HOME RUN REALTY INC.
HOME RUN REALTY INC.
By pressing Contact Agent, you agree that the real estate professional identified above may call/text you about your search, which may involve use of automated means and pre-recorded/artificial voices. You don't need to consent as a condition of buying any property, goods, or services. Message/data rates may apply. You also agree to our Terms of Use. Zillow does not endorse any real estate professionals. We may share information about your recent and future site activity with your agent to help them understand what you're looking for in a home.
Price history
Price history is unavailable.
Public tax history
Tax history is unavailable.
Climate risks
Neighborhood: Bridlewood
Nearby schools
GreatSchools rating
No schools nearby
We couldn't find any schools near this home.
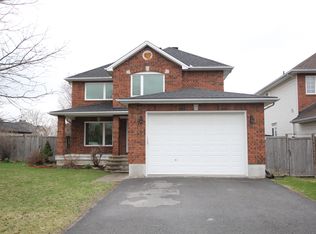
- C$--4 bd4 ba-- sqft14 Thunderbird Cres #14, Ottawa, ON K2M2V7Off Market
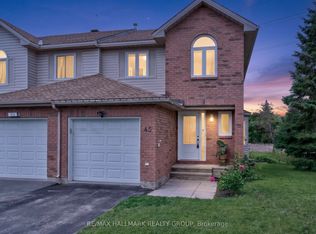
- C$569,9003 bd3 ba-- sqft45 Birchbank Cres, Ottawa, ON K2M2J8For Sale
- C$575,0003 bd2 ba-- sqft50 Springcreek Cres, Ottawa, ON K2M2M2For Sale

- C$1,199,0005 bd4 ba-- sqft143 Stonemeadow Dr, Ottawa, ON K2M0G9For Sale

- C$--3 bd3 ba1.5k sqft14 Redstone Ln, Ottawa, ON K2M2K9Off Market
- C$949,9003 bd3 ba-- sqft324 Long Acres St, Ottawa, ON K2M0H4For Sale
- C$619,9003 bd3 ba-- sqft485 Foxhall Way, Ottawa, ON K2M0G2For Sale
- C$1,135,0004 bd3 ba-- sqft37 Windfield Cres, Ottawa, ON K2M2B7For Sale
Similar homes
- C$979,0004 bd3 ba-- sqft30 Cedar Valley Dr, Ottawa, ON K2M 3A1For Sale
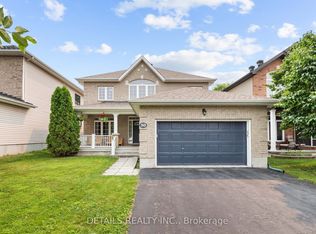 MLS ID #X13574824, DETAILS REALTY INC.. TRREB
 - C$939,9004 bd3 ba-- sqft14 Wynridge Pl, Ottawa, ON K2M 2S9For Sale
 MLS ID #X13568468, ROYAL LEPAGE TEAM REALTY. TRREB
 - C$949,9004 bd4 ba-- sqft209 Rivertree St, Ottawa, ON K2M 0J4For Sale
 MLS ID #X13574052, RIGHT AT HOME REALTY. TRREB
 - C$959,9003 bd3 ba-- sqft656 Bridleglen Cres, Ottawa, ON K2M 0H2For Sale
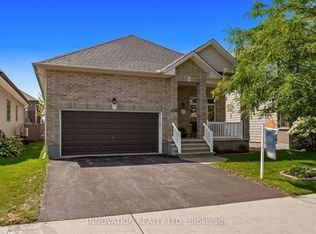 MLS ID #X13553970, INNOVATION REALTY LTD.. TRREB
 - C$1,095,0006 bd4 ba-- sqft14 Elk Island Ct, Ottawa, ON K2M 2V3For SaleMLS ID #X13553450, ROYAL LEPAGE TEAM REALTY. TRREB
- C$889,9004 bd4 ba-- sqft82 Emerald Meadows Dr, Ottawa, ON K2M 2L6For SaleMLS ID #X13558654, BENNETT PROPERTY SHOP REALTY. TRREB
- C$1,059,9005 bd3 ba-- sqft19 Black Tern Cres, Ottawa, ON K2M 2Z4For SaleMLS ID #X13503020, Ottawa True North Realty. TRREB
- C$799,9005 bd4 ba-- sqft54 Huntsman Cres, Ottawa, ON K2M 1C4For SaleMLS ID #X13564070, SOLID ROCK REALTY. TRREB
- C$1,050,0004 bd4 ba-- sqft2 Gros Morne Ct, Ottawa, ON K2M 2W7For SaleMLS ID #X13511906, INNOVATION REALTY LTD.. TRREB
- C$949,9003 bd3 ba-- sqft324 Long Acres St, Ottawa, ON K2M 0H4For SaleMLS ID #X13064506, ROYAL LEPAGE TEAM REALTY. TRREB
- C$999,9884 bd3 ba-- sqft307 Oxer Pl, Ottawa, ON K2V 0C6For SaleMLS ID #X13552200, EXP REALTY. TRREB
- C$1,135,0004 bd3 ba-- sqft37 Windfield Cres, Ottawa, ON K2M 2B7For SaleMLS ID #X13426976, CENTURY 21 SYNERGY REALTY INC.. TRREB
- C$939,9904 bd3 ba-- sqft30 Summitview Dr, Ottawa, ON K2M 2V9For SaleMLS ID #X12987740, ROYAL LEPAGE PERFORMANCE REALTY. TRREB
- C$889,9005 bd4 ba-- sqft168 Springwater Dr, Kanata, ON K2M 2A1For SaleMLS ID #X13249724, ROYAL LEPAGE INTEGRITY REALTY. TRREB
- C$919,0004 bd3 ba-- sqft46 Birchfield Ave, Ottawa, ON K2M 2N5For SaleMLS ID #X13154316, RE/MAX DELTA REALTY TEAM. TRREB
- C$699,9004 bd3 ba-- sqft141 Grassy Plains Dr, Ottawa, ON K2M 2R6For SaleMLS ID #X13557380, ROYAL LEPAGE TEAM REALTY. TRREB
- C$1,199,0005 bd4 ba-- sqft143 Stonemeadow Dr, Ottawa, ON K2M 0G9For SaleMLS ID #X13214586, ROYAL LEPAGE INTEGRITY REALTY. TRREB
- C$845,0005 bd3 ba-- sqft39 Huntings End Ave, Ottawa, ON K2M 1R2For SaleMLS ID #X13453854, IDEAL PROPERTIES REALTY. TRREB
- C$780,0004 bd3 ba-- sqft183 Equestrian Dr, Ottawa, ON K2M 1K6For SaleMLS ID #X13551524, INNOVATION REALTY LTD.. TRREB
- C$825,0003 bd3 ba-- sqft10 Waterthrush Cres, Ottawa, ON K2M 2V2For SaleMLS ID #X13531536, ENGEL & VOLKERS OTTAWA. TRREB
