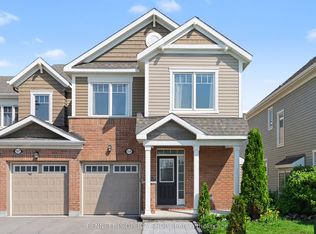
Welcome to 485 Foxhall Way, a beautifully maintained Urbandale-built townhome tucked onto a quiet cul-de-sac in the heart of Bridlewood, with NO REAR NEIGHBOURS and a peaceful treed backdrop. This warm and welcoming 3 bedroom, 3 bathroom home is move-in ready and offers a bright, open-concept main level with 9 ft ceilings, classic hardwood floors, ceramic tile, and a crisp white kitchen with quartz countertops and plenty of room for seating at the island. Upstairs, the spacious primary bedroom features a walk-in closet and a stunning fully renovated ensuite with an oversized walk-in shower and dual shower heads, custom built-ins and quartz counters. Two additional bedrooms, a full bathroom, and a convenient upper-level laundry room with linen storage complete the second floor. The finished lower level adds great extra living space with a cozy corner gas fireplace, bathroom rough-in, and a office room/nook, optimizing this level to the fullest! The backyard is private and surrounded by mature trees, backing onto Deevy Pines Park and extensive walking paths that connect to the Trans Canada Trail. Bluegrass Park is just at the end of the street, with several schools, parks, trails, and everyday amenities all close by. Just move-in and enjoy!
For sale
C$619,900
485 Foxhall Way, Ottawa, ON K2M 0G2
3beds
3baths
Townhouse
Built in ----
2,281 Square Feet Lot
$-- Zestimate®
C$--/sqft
C$-- HOA
What's special
Quiet cul-de-sacPeaceful treed backdropBright open-concept main levelClassic hardwood floorsCeramic tileCrisp white kitchenQuartz countertops
- 16 hours |
- 4 |
- 0 |
Zillow last checked:
Listing updated:
Listed by:
ROYAL LEPAGE TEAM REALTY
Source: TRREB,MLS®#: X13572510 Originating MLS®#: Ottawa Real Estate Board
Originating MLS®#: Ottawa Real Estate BoardFacts & features
Interior
Bedrooms & bathrooms
- Bedrooms: 3
- Bathrooms: 3
Heating
- Forced Air, Gas
Cooling
- Central Air
Features
- Rough-In Bath
- Basement: Finished,Full
- Has fireplace: Yes
- Fireplace features: Natural Gas
Interior area
- Living area range: 1500-2000 null
Video & virtual tour
Property
Parking
- Total spaces: 3
- Parking features: Garage Door Opener
- Has garage: Yes
Features
- Stories: 2
- Patio & porch: Patio
- Exterior features: Landscaped, Privacy
- Pool features: None
- Has view: Yes
- View description: Forest
Lot
- Size: 2,281 Square Feet
- Features: Cul de Sac/Dead End, Park, Public Transit, Rec./Commun.Centre, School Bus Route, Wooded/Treed, Rectangular Lot
Details
- Parcel number: 044700534
Construction
Type & style
- Home type: Townhouse
- Property subtype: Townhouse
Materials
- Brick, Vinyl Siding
- Foundation: Poured Concrete
- Roof: Asphalt Shingle
Details
- Builder name: Urbandale
Utilities & green energy
- Sewer: Sewer
Community & HOA
Location
- Region: Ottawa
Financial & listing details
- Annual tax amount: C$4,210
- Date on market: 7/16/2026
ROYAL LEPAGE TEAM REALTY
ROYAL LEPAGE TEAM REALTY
By pressing Contact Agent, you agree that the real estate professional identified above may call/text you about your search, which may involve use of automated means and pre-recorded/artificial voices. You don't need to consent as a condition of buying any property, goods, or services. Message/data rates may apply. You also agree to our Terms of Use. Zillow does not endorse any real estate professionals. We may share information about your recent and future site activity with your agent to help them understand what you're looking for in a home.
Price history
Price history is unavailable.
Public tax history
Tax history is unavailable.
Climate risks
Neighborhood: Bridlewood
Nearby schools
GreatSchools rating
No schools nearby
We couldn't find any schools near this home.
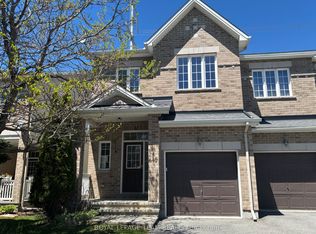
- C$589,9004 bd4 ba-- sqft449 Foxhall Way, Ottawa, ON K2M0G1For Sale
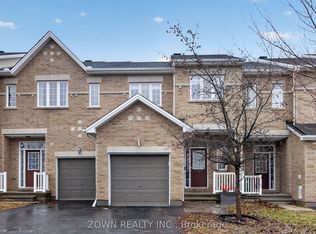
- C$599,0003 bd3 ba-- sqft356 Kingbrook Dr, Ottawa, ON K2M0G2For Sale
- C$--4 bd4 ba2.4k sqft434 Foxhall Way, Ottawa, ON K2M0G1Off Market
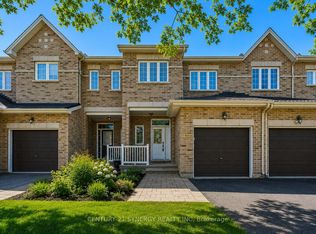
- C$590,0003 bd3 ba-- sqft430 Foxhall Way, Ottawa, ON K2M0G1For Sale
- C$--4 bd4 ba-- sqft14 Thunderbird Cres #14, Ottawa, ON K2M2V7Off Market
- C$986,0005 bd4 ba-- sqft5 Thunderbird Cres, Ottawa, ON K2M2H4For Sale
- C$569,9003 bd3 ba-- sqft45 Birchbank Cres, Ottawa, ON K2M2J8For Sale
- C$--2 bd1 ba1.2k sqft262 Kinghaven Cres, Ottawa, ON K2M0C1Off Market
Similar homes
- C$599,0003 bd3 ba-- sqft356 Kingbrook Dr, Ottawa, ON K2M 0G2For SaleMLS ID #X13468634, ZOWN REALTY INC.. TRREB
- C$590,0003 bd3 ba-- sqft430 Foxhall Way, Ottawa, ON K2M 0G1For SaleMLS ID #X13541628, CENTURY 21 SYNERGY REALTY INC. TRREB
- C$639,9993 bd3 ba-- sqft159 Conifer Creek Cir, Ottawa, ON K2M 0M2For Sale
 MLS ID #X13563294, BENNETT PROPERTY SHOP REALTY. TRREB
 - C$580,0002 bd3 ba-- sqft40 Saddlesmith Cir, Ottawa, ON K2M 2Y9For Sale
 MLS ID #X13563074, ROYAL LEPAGE TEAM REALTY. TRREB
 - C$559,9003 bd2 ba-- sqft321 Brigitta St, Ottawa, ON K2S 0H8For SaleMLS ID #X13567130, EXP REALTY. TRREB
- C$534,9003 bd2 ba-- sqft318 Amici Ter, Ottawa, ON K2S 0J6For SaleMLS ID #X13570268, EQUITY ONE REAL ESTATE INC.. TRREB
- C$629,9003 bd3 ba-- sqft446 Meadowbreeze Dr, Ottawa, ON K2M 0L1For SaleMLS ID #X13520148, REMAX BOARDWALK REALTY. TRREB
- C$589,9004 bd4 ba-- sqft449 Foxhall Way, Ottawa, ON K2M 0G1For SaleMLS ID #X13150726, ROYAL LEPAGE TEAM REALTY. TRREB
- C$759,9003 bd3 ba-- sqft1114 Northgraves Cres, Ottawa, ON K2M 0C7For SaleMLS ID #X13558610, TRINITYSTONE REALTY INC.. TRREB
- C$699,0003 bd3 ba-- sqft517 Dressage Ave, Ottawa, ON K2V 0C8For SaleMLS ID #X13573264, INNOVATION REALTY LTD.. TRREB
- C$619,9003 bd3 ba-- sqft161 N Romina St, Ottawa, ON K2S 0J3For SaleMLS ID #X13532820, ROYAL LEPAGE INTEGRITY REALTY. TRREB
- C$589,9002 bd2 ba-- sqft239 Tandalee Cres, Ottawa, ON K2M 0A2For SaleMLS ID #X13544542, ROYAL LEPAGE TEAM REALTY. TRREB
- C$695,0003 bd3 ba-- sqft268 Equestrian Dr, Ottawa, ON K2M 1C5For SaleMLS ID #X13574316, INNOVATION REALTY LTD.. TRREB
- C$569,9003 bd3 ba-- sqft45 Birchbank Cres, Ottawa, ON K2M 2J8For SaleMLS ID #X13466718, RE/MAX HALLMARK REALTY GROUP. TRREB
- C$699,9004 bd3 ba-- sqft141 Grassy Plains Dr, Ottawa, ON K2M 2R6For SaleMLS ID #X13557380, ROYAL LEPAGE TEAM REALTY. TRREB
- C$649,9003 bd3 ba-- sqft519 Rouncey Rd, Ottawa, ON K2V 0E2For SaleMLS ID #X13512286, AVENUE NORTH REALTY INC.. TRREB
- C$599,9002 bd2 ba-- sqft113 Passageway Point, Ottawa, ON K2M 2B5For SaleMLS ID #X13438574, RIGHT AT HOME REALTY. TRREB
- C$575,0003 bd2 ba-- sqft50 Springcreek Cres, Ottawa, ON K2M 2M2For SaleMLS ID #X13231114, ROYAL LEPAGE TEAM REALTY. TRREB
- C$549,9993 bd3 ba-- sqft238 Arrita St, Ottawa, ON K2S 0J7For SaleMLS ID #X13531236, COLDWELL BANKER COBURN REALTY. TRREB
- C$599,9003 bd2 ba-- sqft99 Melanie Cres, Ottawa, ON K2L 2E4For SaleMLS ID #X13553082, ROYAL LEPAGE TEAM REALTY. TRREB
