Open house July 19, 2026 2pm-4pm. Welcome to this beautifully maintained family home in the heart of Bridlewood, where pride of ownership is evident throughout. Lovingly cared for, this home offers a thoughtful blend of quality updates, comfortable living spaces, and an established neighbourhood close to parks, schools, shopping, recreation, and transit. The bright main floor features beautiful white oak hardwood flooring, updated lighting, a welcoming family room with a gas fireplace, and a custom-designed kitchen complete with quartz countertops, with a waterfall feature, custom cabinetry, pantry, and ample workspace for everyday living and entertaining. Upstairs, the spacious primary bedroom offers a beautifully updated ensuite featuring a relaxing tub and shower. Additional bedrooms provide plenty of space for family or guests, while the updated main bathroom adds modern comfort. Step outside to enjoy the private, two-tier deck with built-in privacy features, creating the perfect setting for outdoor dining, entertaining, or simply relaxing in your own backyard retreat. An attached garage with convenient inside access adds practicality for busy families and all-season comfort. Numerous updates throughout the home, including triple-pane Bayview windows, hardwood flooring, laundry room, bathrooms, furnace, and central air conditioning, make this a move-in-ready opportunity in one of Kanata's most established and desirable communities.
For sale
C$695,000
268 Equestrian Dr, Ottawa, ON K2M 1C5
3beds
3baths
Single Family Residence
Built in ----
3,475 Square Feet Lot
$-- Zestimate®
C$--/sqft
C$-- HOA
What's special
Bright main floorUpdated lightingWelcoming family roomGas fireplaceCustom-designed kitchenCustom cabinetrySpacious primary bedroom
- 7 days |
- 11 |
- 0 |
Zillow last checked:
Listing updated:
Listed by:
INNOVATION REALTY LTD.
Source: TRREB,MLS®#: X13574316 Originating MLS®#: Ottawa Real Estate Board
Originating MLS®#: Ottawa Real Estate BoardFacts & features
Interior
Bedrooms & bathrooms
- Bedrooms: 3
- Bathrooms: 3
Primary bedroom
- Level: Second
- Dimensions: 4.67 x 3.28
Bedroom 2
- Level: Second
- Dimensions: 4.68 x 3.48
Bedroom 3
- Level: Second
- Dimensions: 4.25 x 2.94
Bathroom
- Level: Second
- Dimensions: 2.32 x 1.52
Bathroom
- Level: Second
- Dimensions: 2.36 x 1.49
Den
- Level: Lower
- Dimensions: 3.17 x 2.83
Dining room
- Level: Main
- Dimensions: 2.79 x 3.17
Family room
- Level: In Between
- Dimensions: 6.12 x 2.97
Foyer
- Level: Main
- Dimensions: 2.32 x 2.93
Kitchen
- Level: Main
- Dimensions: 4.2 x 3.17
Laundry
- Level: Lower
- Dimensions: 4.18 x 2.2
Living room
- Level: Main
- Dimensions: 6.62 x 3.4
Other
- Level: Lower
- Dimensions: 3.26 x 1.97
Other
- Level: Main
- Dimensions: 1.34 x 1.33
Recreation
- Level: Lower
- Dimensions: 5.33 x 4.24
Utility room
- Level: Lower
- Dimensions: 3.19 x 2.81
Heating
- Forced Air, Gas
Cooling
- Central Air
Appliances
- Included: Trash Compactor
Features
- Basement: Full,Partially Finished
- Has fireplace: Yes
- Fireplace features: Family Room, Natural Gas
Interior area
- Living area range: 1500-2000 null
Video & virtual tour
Property
Parking
- Total spaces: 3
- Parking features: Available
- Has garage: Yes
Features
- Stories: 2
- Pool features: None
Lot
- Size: 3,475 Square Feet
- Features: Place Of Worship, Public Transit
Details
- Additional structures: Fence - Partial, Garden Shed
- Parcel number: 044710150
Construction
Type & style
- Home type: SingleFamily
- Property subtype: Single Family Residence
Materials
- Brick, Vinyl Siding
- Foundation: Poured Concrete
- Roof: Asphalt Shingle
Utilities & green energy
- Sewer: Sewer
Community & HOA
Location
- Region: Ottawa
Financial & listing details
- Tax assessed value: C$334,000
- Annual tax amount: C$4,516
- Date on market: 7/16/2026
INNOVATION REALTY LTD.
INNOVATION REALTY LTD.
By pressing Contact Agent, you agree that the real estate professional identified above may call/text you about your search, which may involve use of automated means and pre-recorded/artificial voices. You don't need to consent as a condition of buying any property, goods, or services. Message/data rates may apply. You also agree to our Terms of Use. Zillow does not endorse any real estate professionals. We may share information about your recent and future site activity with your agent to help them understand what you're looking for in a home.
Price history
Price history is unavailable.
Public tax history
Tax history is unavailable.
Climate risks
Neighborhood: Bridlewood
Nearby schools
GreatSchools rating
No schools nearby
We couldn't find any schools near this home.
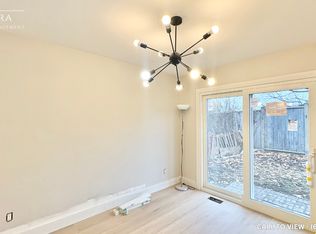
- C$--4 bd3 ba1.8k sqft274 Equestrian Dr, Ottawa, ON K2M1C5Off Market
- C$--4 bd3 ba1.8k sqft274 Equestrian Dr #274, Ottawa, ON K2M1C5Off Market
- C$799,9004 bd4 ba-- sqft8 Trotting Way, Ottawa, ON K2M1B2For Sale

- C$859,9004 bd3 ba-- sqft10 Trotting Way, Ottawa, ON K2M1B2For Sale
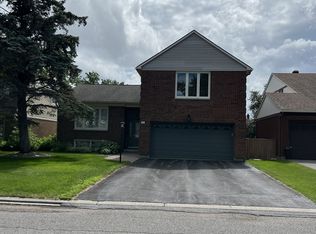
- C$649,0003 bd3 ba-- sqft510 Barrick Hill Rd, Ottawa, ON K2M0B5For Sale
- C$--3 bd2 ba-- sqft492 Barrick Hill Rd #1A, Ottawa, ON K2M0H8Off Market
- C$735,0004 bd2 ba-- sqft3 Pommel Cres, Ottawa, ON K2M1A3For Sale
- C$2,7003 bd3 ba-- sqft630 Moorpark Ave, Ottawa, ON K2M0H8For Rent
Similar homes
- C$725,0004 bd3 ba-- sqft76 Saddlehorn Cres, Ottawa, ON K2M 2B1For Sale
 MLS ID #X13589634, ROYAL LEPAGE INTEGRITY REALTY. TRREB
 - C$859,9004 bd3 ba-- sqft10 Trotting Way, Ottawa, ON K2M 1B2For SaleMLS ID #X13585804, COMFREE. TRREB
- C$699,9004 bd3 ba-- sqft141 Grassy Plains Dr, Ottawa, ON K2M 2R6For Sale
 MLS ID #X13557380, ROYAL LEPAGE TEAM REALTY. TRREB
 - C$599,9003 bd4 ba-- sqft22 Eagleview St, Ottawa, ON K2M 2R3For Sale
 MLS ID #X13588032, REMAX BOARDWALK REALTY. TRREB
 - C$649,0003 bd3 ba-- sqft510 Barrick Hill Rd, Ottawa, ON K2M 0B5For SaleMLS ID #X13577794, ROYAL LEPAGE PERFORMANCE REALTY. TRREB
- C$735,0004 bd2 ba-- sqft3 Pommel Cres, Ottawa, ON K2M 1A3For SaleMLS ID #X13206440, RIGHT AT HOME REALTY. TRREB
- C$699,0003 bd4 ba-- sqft188 Patriot Pl, Ottawa, ON K2M 0B9For SaleMLS ID #X13492040, RIGHT AT HOME REALTY. TRREB
- C$799,9005 bd4 ba-- sqft54 Huntsman Cres, Ottawa, ON K2M 1C4For SaleMLS ID #X13564070, SOLID ROCK REALTY. TRREB
- C$780,0004 bd3 ba-- sqft183 Equestrian Dr, Ottawa, ON K2M 1K6For SaleMLS ID #X13551524, INNOVATION REALTY LTD.. TRREB
- C$699,9903 bd3 ba-- sqft4852 Abbott St E, Ottawa, ON K2V 0J9For SaleMLS ID #X13475694, ROYAL LEPAGE TEAM REALTY. TRREB
- C$699,9003 bd3 ba-- sqft90 Moresby Dr, Ottawa, ON K2M 2J6For SaleMLS ID #X13506368, PAUL RUSHFORTH REAL ESTATE INC.. TRREB
- C$849,0004 bd3 ba-- sqft46 Dartmoor Dr, Ottawa, ON K2M 1S6For SaleMLS ID #X13596586, ROYAL LEPAGE INTEGRITY REALTY. TRREB
- C$627,5003 bd3 ba-- sqft306 Waymark Cres, Ottawa, ON K2M 0A4For SaleMLS ID #X13596392, ROYAL LEPAGE PERFORMANCE REALTY. TRREB
- C$699,0003 bd3 ba-- sqft517 Dressage Ave, Ottawa, ON K2V 0C8For SaleMLS ID #X13573264, INNOVATION REALTY LTD.. TRREB
- C$664,9003 bd2 ba-- sqft49 Country Ln E, Kanata, ON K2L 1H9For SaleMLS ID #X13499674, OTTAWA PROPERTY SHOP REALTY INC.. TRREB
- C$739,9004 bd3 ba-- sqft97 Huntsman Cres, Ottawa, ON K2M 1H8For SaleMLS ID #X12901998, ROYAL LEPAGE TEAM REALTY. TRREB
- C$729,9003 bd4 ba-- sqft160 Grassy Plains Dr, Ottawa, ON K2M 2S1For SaleMLS ID #X13438578, RIGHT AT HOME REALTY. TRREB
- C$799,9004 bd4 ba-- sqft8 Trotting Way, Ottawa, ON K2M 1B2For SaleMLS ID #X13177058, RE/MAX HALLMARK REALTY GROUP. TRREB
- C$759,9003 bd3 ba-- sqft1114 Northgraves Cres, Ottawa, ON K2M 0C7For SaleMLS ID #X13558610, TRINITYSTONE REALTY INC.. TRREB
- C$762,0003 bd3 ba-- sqft61 Hawley Cres, Ottawa, ON K2M 1T4For SaleMLS ID #X13247836, ROYAL LEPAGE PERFORMANCE REALTY. TRREB
