This bright, welcoming updated property, is located on a quiet crescent in the desirable sought after neighbourhood of Kanata's Bridlewood, close to many amenities, shops, parks and schools. This home displays pride of ownership throughout the spacious main floor living spaces, 3 bedrooms, 3 bathrooms, and recent finished basement. Laundry room with washer/dryer located off the kitchen by the side door. Step outdoors into the yard from the sliding patio doors in the sunken family room with a vaulted ceiling, leading to a cozy covered gazebo and wood deck which looks out onto a low maintenance, space efficient urban oasis cedar edged private yard. You will want to visit this bright, spacious, well maintained and energy efficient home with many upgrades throughout the years. New Furnace & AC: 2023, Outdoor B'BQ 'Natural Gas' Line Connection under the Deck, Underground Gutter Drainage system, Stainless Steel Leaf Guard, New Roof Shingles 2018, New Garage Door 2017, Washer & Dryer 2017, Liv Rm Bay Window 2015, Attic Insulation Fiberglass R/50. This property is quite a gem, don't delay to book your visit!
For sale
C$762,000
61 Hawley Cres, Ottawa, ON K2M 1T4
3beds
3baths
Single Family Residence
Built in ----
3,500 Square Feet Lot
$-- Zestimate®
C$--/sqft
C$-- HOA
What's special
Bright welcoming updated propertyRecent finished basementCozy covered gazeboWood deckUnderground gutter drainage systemStainless steel leaf guard
- 39 days |
- 11 |
- 0 |
Zillow last checked:
Listing updated:
Listed by:
ROYAL LEPAGE PERFORMANCE REALTY
Source: TRREB,MLS®#: X13247836 Originating MLS®#: Ottawa Real Estate Board
Originating MLS®#: Ottawa Real Estate BoardFacts & features
Interior
Bedrooms & bathrooms
- Bedrooms: 3
- Bathrooms: 3
Primary bedroom
- Level: Second
- Dimensions: 5.58 x 3.26
Bedroom 2
- Level: Second
- Dimensions: 3.44 x 2.83
Bedroom 3
- Level: Second
- Dimensions: 3.63 x 3.38
Dining room
- Level: Ground
- Dimensions: 4.16 x 3.17
Family room
- Level: Ground
- Dimensions: 5.18 x 3.4
Kitchen
- Level: Ground
- Dimensions: 4.44 x 3.4
Laundry
- Level: Ground
- Dimensions: 1.96 x 1.5
Living room
- Level: Ground
- Dimensions: 5.15 x 3.17
Heating
- Forced Air, Gas
Cooling
- Central Air
Features
- Central Vacuum
- Basement: Finished
- Has fireplace: Yes
- Fireplace features: Wood Burning
Interior area
- Living area range: 1500-2000 null
Video & virtual tour
Property
Parking
- Total spaces: 3
- Parking features: Garage
- Has garage: Yes
Features
- Stories: 2
- Pool features: None
Lot
- Size: 3,500 Square Feet
Details
- Parcel number: 044681842
Construction
Type & style
- Home type: SingleFamily
- Property subtype: Single Family Residence
Materials
- Brick, Vinyl Siding
- Foundation: Poured Concrete
- Roof: Asphalt Shingle
Utilities & green energy
- Sewer: Sewer
Community & HOA
Location
- Region: Ottawa
Financial & listing details
- Annual tax amount: C$4,513
- Date on market: 6/5/2026
ROYAL LEPAGE PERFORMANCE REALTY
ROYAL LEPAGE PERFORMANCE REALTY
By pressing Contact Agent, you agree that the real estate professional identified above may call/text you about your search, which may involve use of automated means and pre-recorded/artificial voices. You don't need to consent as a condition of buying any property, goods, or services. Message/data rates may apply. You also agree to our Terms of Use. Zillow does not endorse any real estate professionals. We may share information about your recent and future site activity with your agent to help them understand what you're looking for in a home.
Price history
Price history is unavailable.
Public tax history
Tax history is unavailable.
Climate risks
Neighborhood: Bridlewood
Nearby schools
GreatSchools rating
No schools nearby
We couldn't find any schools near this home.
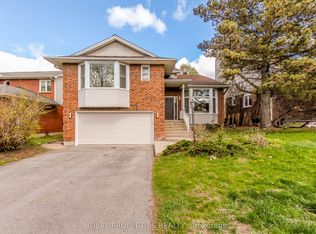
- C$845,0005 bd3 ba-- sqft39 Huntings End Ave, Ottawa, ON K2M1R2For Sale
- C$899,0004 bd4 ba-- sqft30 Huntings End Ave, Ottawa, ON K2M1R3For Sale

- C$--3 bd3 ba-- sqft18 Chickasaw Cres, Ottawa, ON K2M1M4Off Market
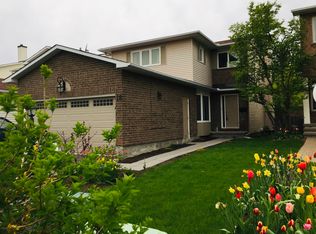
- C$479,9003 bd1 ba-- sqft65 Rothesay Dr, Ottawa, ON K2L1N6For Sale
- C$549,0002 bd2 ba-- sqft80A Stonehaven Dr, Ottawa, ON K2M1E3For Sale
- C$--3 bd3 ba-- sqft153 Bridlewood Dr #1, Ottawa, ON K2M2G6Off Market
- C$349,9002 bd1 ba-- sqft10 Stonehill Ct #B, Ottawa, ON K2M1E5For Sale
- C$--3 bd3 ba-- sqft159 Bridlewood Dr #1, Ottawa, ON K2M2G6Off Market
Similar homes
- C$735,0004 bd2 ba-- sqft3 Pommel Cres, Ottawa, ON K2M 1A3For Sale
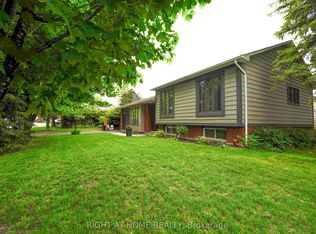 MLS ID #X13206440, RIGHT AT HOME REALTY. TRREB
 - C$780,0004 bd3 ba-- sqft105 August Lily Cres, Ottawa, ON K1V 2A6For Sale
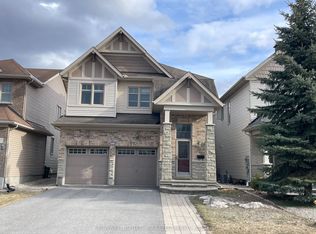 MLS ID #X13555190, COLDWELL BANKER SARAZEN REALTY. TRREB
 - C$779,0004 bd2 ba-- sqft174 Lloydalex Cres, Ottawa, ON K0A 1L0For Sale
 MLS ID #X13496392, COLDWELL BANKER FIRST OTTAWA REALTY. TRREB
 - C$799,9003 bd3 ba-- sqft8 Opal Ln, Ottawa, ON K2J 2V7For Sale
 MLS ID #X13225892, HOMELIFE LANDMARK REALTY INC.. TRREB
 - C$799,9004 bd3 ba-- sqft2414 McGee Side Rd, Ottawa, ON K0A 1L0For SaleMLS ID #X13211476, ROYAL LEPAGE INTEGRITY REALTY. TRREB
- C$639,0003 bd2 ba-- sqft4 Gowrie Dr, Ottawa, ON K2L 2S4For SaleMLS ID #X13444310, RE/MAX HALLMARK REALTY GROUP. TRREB
- C$769,0004 bd3 ba-- sqft170 Conservancy Dr, Barrhaven, ON K2J 7L8For SaleMLS ID #X13503386, RE/MAX HALLMARK REALTY GROUP. TRREB
- C$799,9005 bd4 ba-- sqft10 Westwinds Pl, Ottawa, ON K2G 6L1For SaleMLS ID #X13518724, ROYAL LEPAGE INTEGRITY REALTY. TRREB
- C$734,9002 bd3 ba-- sqft28 Majestic Dr, Ottawa, ON K2G 1C7For SaleMLS ID #X13513690, BENNETT PROPERTY SHOP REALTY. TRREB
- C$749,0006 bd2 ba-- sqft104 Viewmount Dr, Ottawa, ON K2G 3C1For SaleMLS ID #X13428616, ROYAL LEPAGE INTEGRITY REALTY. TRREB
- C$799,9005 bd2 ba-- sqft157 Craig Henry Dr, Ottawa, ON K2G 3Z8For SaleMLS ID #X13478384, PAUL RUSHFORTH REAL ESTATE INC.. TRREB
- C$699,9903 bd3 ba-- sqft76 Kindred Row, Ottawa, ON K2S 3A2For SaleMLS ID #X13438266, RIGHT AT HOME REALTY. TRREB
- C$589,9004 bd4 ba-- sqft449 Foxhall Way, Ottawa, ON K2M 0G1For SaleMLS ID #X13150726, ROYAL LEPAGE TEAM REALTY. TRREB
- C$964,9004 bd3 ba-- sqft4 Pinecone Trl, Ottawa, ON K2S 1E1For SaleMLS ID #X13223052, ROYAL LEPAGE INTEGRITY REALTY. TRREB
- C$774,9003 bd4 ba-- sqft1221 Anoka St, Ottawa, ON K1V 6C5For SaleMLS ID #X13111002, ROYAL LEPAGE TEAM REALTY. TRREB
- C$879,9003 bd3 ba-- sqft1015 Pinecrest Rd, Ottawa, ON K2B 6B6For SaleMLS ID #X13530704, ROYAL LEPAGE TEAM REALTY. TRREB
- C$569,9003 bd3 ba-- sqft45 Birchbank Cres, Ottawa, ON K2M 2J8For SaleMLS ID #X13466718, RE/MAX HALLMARK REALTY GROUP. TRREB
- C$670,0003 bd3 ba-- sqft657 Clearbrook Dr N, Ottawa, ON K2J 5S1For SaleMLS ID #X13238636, POWER MARKETING REAL ESTATE INC.. TRREB
- C$629,0003 bd4 ba-- sqft755 Fairline Row, Kanata, ON K2V 0V7New ConstructionMLS ID #X13470974, HOMELIFE/MIRACLE REALTY LTD. TRREB
- C$899,9003 bd2 ba2.3k sqft40 Rue Oakwood, Gatineau, QC J9H 3Z3For SaleEngel & Volkers
